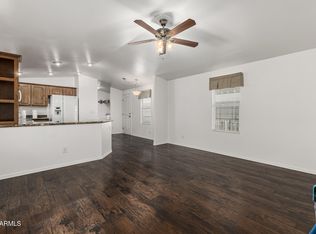
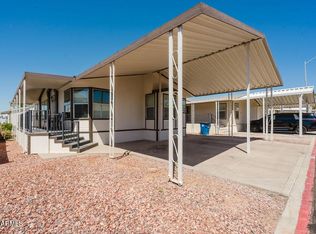
Move-in ready! 3 spacious bedrooms, 2 updated baths, & modern upgrades throughout. Enjoy the master suite w/walk-in closet, updated bathroom w/double sinks, new medicine cabinet & light fixtures. Covered front porch with scenic views & security screen door. Airy open floorplan, vaulted ceilings, stylish kitchen w/stainless appliances, rich wood cabinets. new laminate flooring throughout, Inside laundry, & custom closet organizers. Bright breakfast room w/view. Side deck fencing professionally remodeled now opens to backyard from deck, new steps, railing, artificial grass & fenced pet area. Perfect for BBQs & gathering with friends. Large 12x10 shed w/power & workbench. Ring security wired for cameras. Park amenities: pool, club room, playground & basketball court. Well maintained Park. 2017 Cavco Model - 3 Bedrooms, 2 Baths
A/C New in 2017
Roof New in 2017
Hot Water Heater New 2023
Side Deck Remodel 2025
Water Filtering System Unopened, New, Needs Installation
Stainless Appliances 2023
Laminate Flooring New 2023
Paint - Interior 2023
Master Suite w/ Walk-in Closet, Double Sinks, (New Light Fixtures & Medicine Cabinet 2023)
Walk-In Closet
Spacious Floorplan w/ Vaulted Ceilings
Ceiling fans
Dual Pane Windows
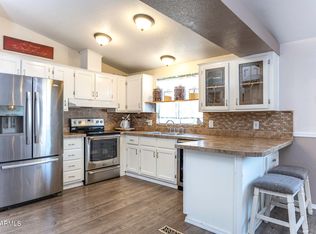
Kitchen w/ Stainless Steel Appliances & Wood Cabinets 2023
New Laminate Flooring Throughout 2023
Inside Laundry with security screen door opens to a Covered deck
Custom Closet Organizers for Maximized Storage (3 bdrms)
Separate Breakfast Room w/ Scenic View
Side Deck Remodeled in 2025 - Added additional entry to the backyard from the deck, new Steps, Railing & Grass, Fenced Area for Pet Safety
Block Walls
Concrete Slab - Perfect for Table, Chairs & BBQ
Outdoor Storage Shed w/ Power & Built-in Workbench
Security Doors & Ring System Installed 2023
Private Road, no side neighbor
Community Amenities: Pool, Club Room, Play Area, Basketball Ct
Mountain Views & Peaceful Setting (limited view of Townhomes)
Convenient Access to Bus Stop, Shopping, 51 & 101 Freeways. Approx $29,000 in upgrades since purchased in 2023. upgrade list also in documents tab.
Sold for $153,000
$153,000
18240 N 21st Street #103, Phoenix, AZ 85022
3beds
2baths
1,344sqft
Manufactured Home
Built in 2017
4,165 Square Feet Lot
$150,100 Zestimate®
$114/sqft
$2,166 Estimated rent
Home value
$150,100
$137,000 - $165,000
$2,166/mo
Zestimate® history
Owner options
List your home for rent
$2,166/mo
Rent Zestimate®
Find your next renter with Zillow Rental Manager. Plus, with online applications, you can quickly screen prospective tenants – for free.
$2,166/mo
Rent Zestimate®
Refinance and save
$699/mo
Est. payment
Refinancing to a lower rate could help reduce your monthly payments and save thousands over the life of the loan.
$699/mo
Est. payment
Explore your selling options
Work with a Zillow partner agent
Leverage their expertise and Zillow's premium Showcase listings to get your home seen by more buyers.
Get startedList with your own agent
Get your home in front of millions of buyers by listing it on Zillow.
Learn how to do itSell it yourself
Take full control of how buyers see your home on Zillow by listing For Sale by Owner (FSBO).
List your homeWhat's special
Airy open floorplanScenic viewsBreakfast roomFenced pet areaSide deckCustom closet organizersStainless appliances
Zillow last checked:
Listing updated:
Listed by:
Gail Oleaga 602-316-5320,
West USA Realty
Bought with:
Gail Oleaga, SA020252000
West USA Realty
Christopher W Dumdei, SA685516000
Realty Providers
Source: ARMLS,MLS#: 6819296
Facts & features
Interior
Bedrooms & bathrooms
- Bedrooms: 3
- Bathrooms: 2
Heating
- Floor Furnace, Wall Furnace
Cooling
- Central Air, Ceiling Fan(s)
Appliances
- Included: Water Purifier
- Laundry: Other
Features
- High Speed Internet, Double Vanity, Master Downstairs, No Interior Steps, Vaulted Ceiling(s), Pantry, 3/4 Bath Master Bdrm, Laminate Counters
- Flooring: Laminate
- Windows: Solar Screens, Double Pane Windows
- Has basement: No
- Common walls with other units/homes: No Common Walls
Interior area
- Total structure area: 1,344
- Total interior livable area: 1,344 sqft
Property
Parking
- Total spaces: 2
- Parking features: Storage, Side Vehicle Entry
- Carport spaces: 2
Features
- Stories: 1
- Patio & porch: Covered, Patio
- Exterior features: Playground, Private Street(s), Private Yard, Screened in Patio(s), Storage
- Pool features: None
- Spa features: None
- Fencing: Other,Block
Lot
- Size: 4,165 Square Feet
- Features: Corner Lot, Gravel/Stone Front, Gravel/Stone Back
Details
- Parcel number: 21407032
- On leased land: Yes
- Lease amount: $725
- Special conditions: Owner Occupancy Req
Construction
Type & style
- Home type: MobileManufactured
- Architectural style: Ranch
- Property subtype: Manufactured Home
Materials
- Steel Frame, Painted
- Roof: Other
Condition
- Year built: 2017
Details
- Builder name: Cavco
Utilities & green energy
- Water: City Water
Community & HOA
Community
- Features: Community Pool, Near Bus Stop
- Security: Security System Owned
- Subdivision: BUFFALO RIDGE MOBILE HOME PARK
HOA
- Has HOA: No
- Services included: No Fees
Location
- Region: Phoenix
Financial & listing details
- Price per square foot: $114/sqft
- Annual tax amount: $1,644
- Date on market: 2/14/2025
- Cumulative days on market: 42 days
- Listing terms: Cash,Conventional,FHA,VA Loan
- Ownership: Leasehold
- Body type: Multi-Wide
Price history
| Date | Event | Price |
|---|---|---|
| 4/1/2025 | Sold | $153,000-4.4%$114/sqft |
Source:  ARMLS #6819296 Report a problem ARMLS #6819296 Report a problem | ||
| 3/28/2025 | Pending sale | $159,985$119/sqft |
Source: ARMLS #6819296 Report a problem | ||
| 3/11/2025 | Contingent | $159,985$119/sqft |
Source: ARMLS #6819296 Report a problem | ||
| 2/19/2025 | Price change | $159,9850%$119/sqft |
Source: ARMLS #6819296 Report a problem | ||
| 2/16/2025 | Price change | $159,995-3%$119/sqft |
Source: ARMLS #6819296 Report a problem | ||
| 2/14/2025 | Listed for sale | $165,000+22.2%$123/sqft |
Source: ARMLS #6819296 Report a problem | ||
| 7/14/2023 | Sold | $135,000$100/sqft |
Source: ARMLS #6564961 Report a problem | ||
| 6/30/2023 | Pending sale | $135,000$100/sqft |
Source: ARMLS #6564961 Report a problem | ||
| 6/9/2023 | Contingent | $135,000$100/sqft |
Source: ARMLS #6564961 Report a problem | ||
| 6/9/2023 | Listed for sale | $135,000$100/sqft |
Source: ARMLS #6564961 Report a problem | ||
Public tax history
Tax history is unavailable.
Neighborhood: Paradise Valley
Nearby homes
- $98,0003 bd2 ba990 sqft2140 E Michigan Ave #35, Phoenix, AZ 85022Sold
- $3,850,900-- bd-- ba10 sqft2065 E Union Hills Dr, Phoenix, AZ 85022Off Market
- $111,2003 bd2 ba1.4k sqft2140 E Michigan Ave #5, Phoenix, AZ 85022Sold
- $129,8504 bd2 ba1.4k sqft2120 E Bluefield Ave #127, Phoenix, AZ 85022Sold
- $135,5003 bd2 ba1.3k sqft2120 E Bluefield Ave LOT 144, Phoenix, AZ 85022For Sale
- $125,9993 bd2 ba1.3k sqft2120 E Bluefield Ave #136, Phoenix, AZ 85022Sold
- $88,1003 bd2 ba1.5k sqft18238 N 21st Pl, Phoenix, AZ 85022Off Market
- $434,0003 bd2 ba1.3k sqft2120 E Bluefield Ave LOT 112, Phoenix, AZ 85022Off Market
Nearby schools
GreatSchools rating
- 4/10Echo Mountain Intermediate SchoolGrades: PK-6Distance: 0.4 mi
- 4/10North Canyon High SchoolGrades: 7-12Distance: 0.5 mi
- 2/10Echo Mountain Primary SchoolGrades: PK-6Distance: 0.4 mi
Schools provided by the listing agent
- Elementary: Echo Mountain Primary School
- Middle: Vista Verde Middle School
- High: Paradise Valley High School
- District: Paradise Valley Unified District
Source: ARMLS. This data may not be complete. We recommend contacting the local school district to confirm school assignments for this home.
Get a cash offer in 3 minutes
Find out how much your home could sell for in as little as 3 minutes with a no-obligation cash offer.
Estimated market value
$150,100
Get a cash offer in 3 minutes
Find out how much your home could sell for in as little as 3 minutes with a no-obligation cash offer.
Estimated market value
$150,100
- Arizona
- Maricopa County
- Phoenix
- 85022
- Paradise Valley
- 18240 N 21st Street Unit 103
Nearby cities
Nearby neighborhoods
Nearby zip codes
Other Phoenix Topics
