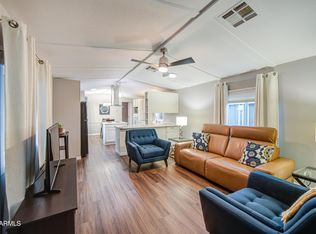
Check out one of the most affordable homes in the area with a manageable lot fee. Modern style in this beautifully updated 3-bedroom, 2-bath manufactured home in desirable Northeast Phoenix! Located in pet-friendly Buffalo Ridge Mobile Home Park, this move-in-ready home features an open-concept floor plan, updated flooring, modern fixtures, spacious living areas, and a bright kitchen with stainless steel appliances. The split-bedroom layout offers privacy, including a comfortable primary suite. Enjoy covered parking and a low-maintenance lifestyle in an all-ages community with resort-style amenities including a pool, clubhouse, dog park, playground, and basketball court. Conveniently located near shopping, dining, freeways, and Desert Ridge. Affordable land lease community
For sale
Price cut: $13.5K (7/21)
$99,750
2131 E Union Hills Drive #M1, Phoenix, AZ 85024
3beds
980sqft
Manufactured Home
Built in 1997
3,900 Square Feet Lot
$-- Zestimate®
$102/sqft
$-- HOA
What's special
Modern styleModern fixturesCovered parkingOpen-concept floor planSplit-bedroom layoutUpdated flooringComfortable primary suite
- 151 days |
- 207 |
- 19 |
Zillow last checked:
Listing updated:
Listed by:
Sherrie Travers 602-402-5122,
eXp Realty,
Karl Isenburg 602-432-4210,
eXp Realty
Source: ARMLS,MLS#: 6998626
Facts & features
Interior
Bedrooms & bathrooms
- Bedrooms: 3
- Bathrooms: 2
- Full bathrooms: 2
Heating
- Electric
Cooling
- Central Air
Appliances
- Included: Gas Range, Gas Oven
- Laundry: Inside
Features
- High Speed Internet, Eat-in Kitchen, No Interior Steps, Vaulted Ceiling(s), 3/4 Bath Master Bdrm
- Flooring: Carpet, Laminate, Vinyl
- Has basement: No
- Has fireplace: No
- Common walls with other units/homes: No Common Walls,End Unit
Interior area
- Total structure area: 980
- Total interior livable area: 980 sqft
Property
Parking
- Total spaces: 2
- Parking features: Carport
- Carport spaces: 2
Features
- Stories: 1
- Exterior features: Storage
- Spa features: None
- Fencing: Partial
- Has view: Yes
- View description: Mountain(s)
Lot
- Size: 3,900 Square Feet
- Features: Corner Lot, Gravel/Stone Front, Gravel/Stone Back
Details
- Parcel number: 21407018A
- On leased land: Yes
- Lease amount: $790
Construction
Type & style
- Home type: MobileManufactured
- Property subtype: Manufactured Home
Materials
- Aluminum Siding, Other
- Roof: Composition
Condition
- Year built: 1997
Details
- Builder name: American Pride
Utilities & green energy
- Sewer: Public Sewer
- Water: City Water
Community & HOA
Community
- Features: Pool, Near Bus Stop, Playground
- Subdivision: BUFFALO RIDGE MOBILE HOME PARK ADDITION Lot M1
HOA
- Has HOA: No
- Services included: Maintenance Grounds, Street Maint
Location
- Region: Phoenix
Financial & listing details
- Price per square foot: $102/sqft
- Annual tax amount: $429
- Date on market: 3/14/2026
- Cumulative days on market: 151 days
- Listing terms: Cash,Conventional
- Ownership: Leasehold
Estimated market value
Not available
Estimated sales range
Not available
Not available
Price history
| Date | Event | Price |
|---|---|---|
| 7/21/2026 | Price change | $99,750-11.9%$102/sqft |
Source:  ARMLS #6998626 Report a problem ARMLS #6998626 Report a problem | ||
| 6/12/2026 | Price change | $113,250-1.3%$116/sqft |
Source: ARMLS #6998626 Report a problem | ||
| 3/28/2026 | Price change | $114,750-4.2%$117/sqft |
Source: ARMLS #6998626 Report a problem | ||
| 3/14/2026 | Listed for sale | $119,750+5%$122/sqft |
Source: ARMLS #6998626 Report a problem | ||
| 1/1/2026 | Listing removed | $114,000$116/sqft |
Source: My State MLS #11405369 Report a problem | ||
| 5/3/2025 | Price change | $114,000-8.7%$116/sqft |
Source: ARMLS #6772125 Report a problem | ||
| 4/3/2025 | Price change | $124,900+9.6%$127/sqft |
Source: My State MLS #11405369 Report a problem | ||
| 3/19/2025 | Price change | $114,000-8.7%$116/sqft |
Source: ARMLS #6772125 Report a problem | ||
| 11/21/2024 | Price change | $124,900-3.8%$127/sqft |
Source: ARMLS #6772125 Report a problem | ||
| 11/11/2024 | Price change | $129,900-3.8%$133/sqft |
Source: ARMLS #6772125 Report a problem | ||
| 11/2/2024 | Price change | $135,000-3.5%$138/sqft |
Source: ARMLS #6772125 Report a problem | ||
| 10/30/2024 | Price change | $139,900-3.5%$143/sqft |
Source: ARMLS #6772125 Report a problem | ||
| 10/17/2024 | Listed for sale | $144,900+81.1%$148/sqft |
Source: ARMLS #6772125 Report a problem | ||
| 1/23/2024 | Listing removed | $80,000+17.6%$82/sqft |
Source: ARMLS #6482860 Report a problem | ||
| 4/12/2023 | Sold | $68,000+4.8%$69/sqft |
Source: ARMLS #6533186 Report a problem | ||
| 3/29/2023 | Pending sale | $64,900$66/sqft |
Source: ARMLS #6533186 Report a problem | ||
| 3/24/2023 | Listed for sale | $64,900-18.9%$66/sqft |
Source: ARMLS #6533186 Report a problem | ||
| 3/2/2023 | Listing removed | $80,000$82/sqft |
Source: ARMLS #6482860 Report a problem | ||
| 2/4/2023 | Price change | $80,000-15.8%$82/sqft |
Source: ARMLS #6482860 Report a problem | ||
| 12/7/2022 | Price change | $95,000-9.5%$97/sqft |
Source: ARMLS #6482860 Report a problem | ||
| 10/28/2022 | Listed for sale | $105,000$107/sqft |
Source: ARMLS #6482860 Report a problem | ||
Public tax history
Tax history is unavailable.
Monthly payment
Climate risks
Neighborhood: Paradise Valley
Nearby schools
GreatSchools rating
- 4/10Echo Mountain Intermediate SchoolGrades: PK-6Distance: 0.5 mi
- 4/10North Canyon High SchoolGrades: 7-12Distance: 0.5 mi
- 2/10Echo Mountain Primary SchoolGrades: PK-6Distance: 0.5 mi
Schools provided by the listing agent
- Elementary: Echo Mountain Primary School
- Middle: Vista Verde Middle School
- High: North Canyon High School
- District: Paradise Valley Unified District
Source: ARMLS. This data may not be complete. We recommend contacting the local school district to confirm school assignments for this home.
- $99,7503 bd2 ba980 sqft2131 E Union Hills Dr #M1, Phoenix, AZ 85022For Sale

- $45,0001 bd1 ba768 sqft2120 E Bluefield Ave LOT 141, Phoenix, AZ 85022Sold
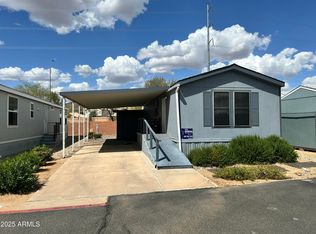
- $135,9005 bd2 ba2k sqft2131 E Union Hills Dr #M25, Phoenix, AZ 85022For Sale
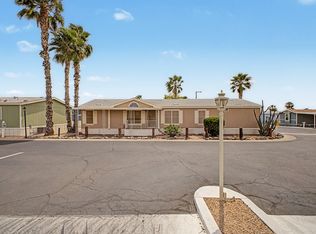
- $120,0005 bd2 ba2k sqft2131 E Union Hills Dr #M25, Phoenix, AZ 85024Sold
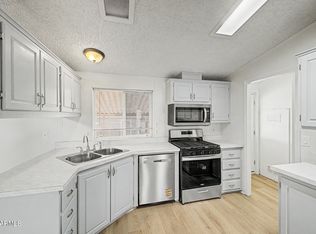
- $114,9002 bd2 ba990 sqft2131 E Union Hills Dr #M6, Phoenix, AZ 85022For Sale
- $542,5004 bd2 ba1.8k sqft2143 E Rockwood Dr, Phoenix, AZ 85024Off Market
- $464,100-- bd2 ba1.5k sqft2147 E Rockwood Dr, Phoenix, AZ 85024Off Market
- $514,000-- bd3 ba1.9k sqft2139 E Rockwood Dr, Phoenix, AZ 85024Off Market
Similar homes
- $99,7503 bd2 ba980 sqft2131 E Union Hills Dr #M1, Phoenix, AZ 85022For SaleMLS ID #11695540, Karl Isenburg, EXP REALTY, LLC. My State MLS
- $110,0002 bd2 ba990 sqft2131 E UNION HILLS Drive #M6, Phoenix, AZ 85024For Sale
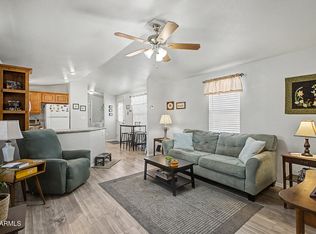 MLS ID #7030711, Sherrie Travers, eXp Realty. ARMLS
 - $99,0002 bd2 ba1.2k sqft2233 E BEHREND Drive #125, Phoenix, AZ 85024For Sale
 MLS ID #7051365, Ryan Etchebarren, HomeSmart. ARMLS
 - $109,8002 bd2 ba980 sqft2233 E Behrend Drive #142, Phoenix, AZ 85024For Sale
 MLS ID #6913079, Kimberly K Salazar, eXp Realty. ARMLS
 - $133,0003 bd2 ba1.3k sqft2120 E Bluefield Avenue #144, Phoenix, AZ 85022For SaleMLS ID #7000532, Sherrie Travers, eXp Realty. ARMLS
- $139,9003 bd2 ba1.4k sqft2131 E UNION HILLS Drive #M34, Phoenix, AZ 85024For SaleMLS ID #7041136, Sherrie Travers, eXp Realty. ARMLS
- $95,0002 bd2 ba1k sqft19602 N 32ND Street #32, Phoenix, AZ 85050For SaleMLS ID #6957673, Raymond Flores, West USA Realty. ARMLS
- $114,9992 bd2 ba1.1k sqft1611 E Villa Rita Drive #113, Phoenix, AZ 85022For SaleMLS ID #7018640, Daniel Demers, Sell Your Home Services. ARMLS
- $109,0003 bd2 ba1.4k sqft19802 N 32ND Street #11, Phoenix, AZ 85050For SaleMLS ID #7042906, Sinan Zakaria, LISTED SIMPLY. ARMLS
- $120,0003 bd2 ba1.2k sqft19401 N 7TH Street N #187, Phoenix, AZ 85024For SaleMLS ID #6980581, George Laughton, EveryPlace. ARMLS
- $138,8884 bd2 ba1.3k sqft2140 E MICHIGAN Avenue #24, Phoenix, AZ 85022For SaleMLS ID #7008117, Kimberly D Brewer, eXp Realty. ARMLS
- $69,0003 bd2 ba1.2k sqft19401 N 7TH Street #142, Phoenix, AZ 85024For SaleMLS ID #6946141, Edward Aminov, eXp Realty. ARMLS
- $116,9002 bd2 ba1.3k sqft1621 E Villa Rita Drive, Phoenix, AZ 85022For SaleMLS ID #7032532, Brian Chisholm, Berkshire Hathaway HomeServices Arizona Properties. ARMLS
- $69,0002 bd2 ba1k sqft2233 E BEHREND Drive #51, Phoenix, AZ 85024For SaleMLS ID #7025495, Sam Pollina, Fathom Realty Elite. ARMLS
- $79,9002 bd2 ba1.2k sqft2701 E Utopia Road #153, Phoenix, AZ 85050For SaleMLS ID #7018996, Brittany Celaya, My Home Group Real Estate. ARMLS
- $120,0002 bd2 ba1.3k sqft17846 N 16th Way, Phoenix, AZ 85022For SaleMLS ID #7061184, Gabriella M Siciliano, Revinre. ARMLS
- $97,2953 bd2 ba1.1k sqft642 N 68th Avenue #79, Phoenix, AZ 85043For SaleMLS ID #7044637, David Gapen, Delex Realty. ARMLS
- $125,0002 bd2 ba1.2k sqft2233 E BEHREND Drive #211, Phoenix, AZ 85024For SaleMLS ID #6857813, Sam Pollina, Fathom Realty Elite. ARMLS
- $79,5002 bd2 ba1.2k sqft19802 N 32ND Street #94, Phoenix, AZ 85050For SaleMLS ID #7063292, Kim Panozzo, HomeSmart. ARMLS
- $121,9002 bd2 ba1.3k sqft1632 E Charleston Avenue #33, Phoenix, AZ 85022For SaleMLS ID #7044790, Ray Barkley, HomeSmart. ARMLS
