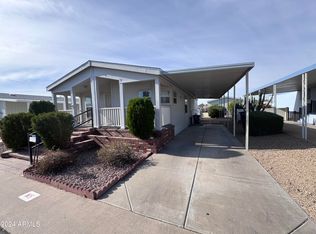
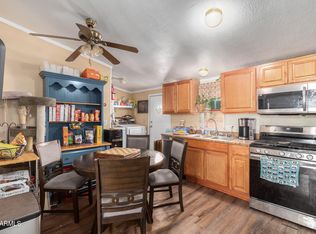
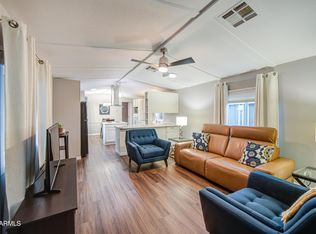
Seize the chance to own this charming 2-bedroom mobile home in Buffalo Ridge-Melody Ridge MH Park! You're greeted by an inviting front porch perfect for enjoying morning coffee. Inside, the appealing open layout features vaulted ceilings, a soothing palette, blinds, and wood-look flooring. The kitchen opens to great room area and includes an eat in kitchen, recessed lighting, built-in appliances, and a peninsula with a breakfast bar. Large bedrooms. Meticulously maintained. Turn key! . The Community offers a refreshing pool, playground, dog park, basketball court and well-maintained common areas. Don't miss out on this fantastic opportunity!
For sale
Price cut: $4.9K (7/30)
$110,000
2131 E UNION HILLS Drive #M6, Phoenix, AZ 85024
2beds
990sqft
Manufactured Home
Built in 2016
4,356 Square Feet Lot
$-- Zestimate®
$111/sqft
$-- HOA
What's special
Soothing paletteOpen layoutRecessed lightingBuilt-in appliancesInviting front porchLarge bedroomsVaulted ceilings
- 85 days |
- 216 |
- 15 |
Zillow last checked:
Listing updated:
Listed by:
Sherrie Travers 602-402-5122,
eXp Realty,
Karl Isenburg 602-432-4210,
eXp Realty
Source: ARMLS,MLS#: 7030711
Facts & features
Interior
Bedrooms & bathrooms
- Bedrooms: 2
- Bathrooms: 2
- Full bathrooms: 2
Heating
- Baseboard
Cooling
- Ceiling Fan(s)
Appliances
- Included: Built-in Microwave, Dishwasher, Disposal, Gas Range
- Laundry: Inside
Features
- High Speed Internet, Master Downstairs, Eat-in Kitchen, Breakfast Bar, No Interior Steps, Vaulted Ceiling(s), 3/4 Bath Master Bdrm, Laminate Counters
- Flooring: Carpet, Tile
- Has basement: No
- Has fireplace: No
Interior area
- Total structure area: 990
- Total interior livable area: 990 sqft
Property
Parking
- Total spaces: 2
- Parking features: Attached Carport
- Carport spaces: 2
Accessibility
- Accessibility features: Lever Handles, Bath Lever Faucets
Features
- Stories: 1
- Patio & porch: Covered
- Spa features: None
- Fencing: None
- Has view: Yes
- View description: Mountain(s)
Lot
- Size: 4,356 Square Feet
- Features: Gravel/Stone Front
Details
- Parcel number: 21407018A
- On leased land: Yes
- Lease amount: $790
- Special conditions: Owner Occupancy Req
Construction
Type & style
- Home type: MobileManufactured
- Architectural style: Ranch
- Property subtype: Manufactured Home
Materials
- Vertical Siding, Wood Frame, Painted
- Roof: Composition
Condition
- Year built: 2016
Details
- Builder name: Cavco Industries
Utilities & green energy
- Sewer: Public Sewer
- Water: City Water
Community & HOA
Community
- Features: Pool, Playground, Biking/Walking Path
- Subdivision: BUFFALO RIDGE-MELODY RIDGE MOBILE HOME PARK
HOA
- Has HOA: No
- Services included: No Fees
Location
- Region: Phoenix
Financial & listing details
- Price per square foot: $111/sqft
- Annual tax amount: $472
- Date on market: 5/19/2026
- Cumulative days on market: 85 days
- Listing terms: Cash,Conventional
- Ownership: Leasehold
- Road surface type: Paved
- Body type: Single Wide
Estimated market value
Not available
Estimated sales range
Not available
Not available
Price history
| Date | Event | Price |
|---|---|---|
| 7/30/2026 | Price change | $110,000-4.3%$111/sqft |
Source:  ARMLS #7030711 Report a problem ARMLS #7030711 Report a problem | ||
| 6/20/2026 | Price change | $114,900-3.4%$116/sqft |
Source: ARMLS #7030711 Report a problem | ||
| 5/20/2026 | Listed for sale | $119,000$120/sqft |
Source: ARMLS #7030711 Report a problem | ||
Public tax history
Tax history is unavailable.
Monthly payment
Climate risks
Neighborhood: Paradise Valley
Nearby schools
GreatSchools rating
- 4/10Echo Mountain Intermediate SchoolGrades: PK-6Distance: 0.5 mi
- 4/10North Canyon High SchoolGrades: 7-12Distance: 0.5 mi
- 2/10Echo Mountain Primary SchoolGrades: PK-6Distance: 0.5 mi
Schools provided by the listing agent
- Elementary: Echo Mountain Intermediate School
- Middle: Vista Verde Middle School
- High: North Canyon High School
- District: Paradise Valley Unified District
Source: ARMLS. This data may not be complete. We recommend contacting the local school district to confirm school assignments for this home.
- $139,9003 bd2 ba1.4k sqft2131 E Union Hills Dr #M34, Phoenix, AZ 85024For Sale

- $120,100-- bd-- ba400 sqft2131 E Union Hills Dr, Phoenix, AZ 85024Off Market
- $72,0003 bd2 ba1.2k sqft2131 E Union Hills Dr #M5, Phoenix, AZ 85024Sold
- $---- bd-- ba-- sqft2131 E Union Hills Dr LOT 12, Phoenix, AZ 85024Off Market
- $93,6003 bd2 ba1.2k sqft2131 E Union Hills Dr #M17, Phoenix, AZ 85024Off Market
- $82,5003 bd2 ba1k sqft2131 E Union Hills Dr LOT 19, Phoenix, AZ 85024Off Market
- $103,0003 bd2 ba1.2k sqft2131 E Union Hills Dr #M17, Phoenix, AZ 85022Off Market
- $114,9002 bd2 ba990 sqft2131 E Union Hills Dr #M6, Phoenix, AZ 85022For Sale
Similar homes
- $99,7503 bd2 ba980 sqft2131 E Union Hills Drive #M1, Phoenix, AZ 85024For Sale
 MLS ID #6998626, Sherrie Travers, eXp Realty. ARMLS
 - $109,8002 bd2 ba980 sqft2233 E Behrend Drive #142, Phoenix, AZ 85024For Sale
 MLS ID #6913079, Kimberly K Salazar, eXp Realty. ARMLS
 - $139,9003 bd2 ba1.4k sqft2131 E UNION HILLS Drive #M34, Phoenix, AZ 85024For SaleMLS ID #7041136, Sherrie Travers, eXp Realty. ARMLS
- $120,0002 bd2 ba1.3k sqft17846 N 16th Way, Phoenix, AZ 85022For Sale
 MLS ID #7061184, Gabriella M Siciliano, Revinre. ARMLS
 - $99,0002 bd2 ba1.2k sqft2233 E BEHREND Drive #125, Phoenix, AZ 85024For SaleMLS ID #7051365, Ryan Etchebarren, HomeSmart. ARMLS
- $99,7503 bd2 ba980 sqft2131 E Union Hills Dr #M1, Phoenix, AZ 85022For SaleMLS ID #11695540, Karl Isenburg, EXP REALTY, LLC. My State MLS
- $114,9992 bd2 ba1.1k sqft1611 E Villa Rita Drive #113, Phoenix, AZ 85022For SaleMLS ID #7018640, Daniel Demers, Sell Your Home Services. ARMLS
- $121,9002 bd2 ba1.3k sqft1632 E Charleston Avenue #33, Phoenix, AZ 85022For SaleMLS ID #7044790, Ray Barkley, HomeSmart. ARMLS
- $125,0002 bd2 ba1.2k sqft2233 E BEHREND Drive #211, Phoenix, AZ 85024For SaleMLS ID #6857813, Sam Pollina, Fathom Realty Elite. ARMLS
- $120,0003 bd2 ba1.2k sqft19401 N 7TH Street N #187, Phoenix, AZ 85024For SaleMLS ID #6980581, George Laughton, EveryPlace. ARMLS
- $133,0003 bd2 ba1.3k sqft2120 E Bluefield Avenue #144, Phoenix, AZ 85022For SaleMLS ID #7000532, Sherrie Travers, eXp Realty. ARMLS
- $129,0003 bd2 ba1k sqft18240 N 21st Street #85, Phoenix, AZ 85022For SaleMLS ID #7026003, Theresa M Smith, eXp Realty. ARMLS
- $110,0002 bd2 ba1.2k sqft3901 E PINNACLE PEAK Road #153, Phoenix, AZ 85050For SaleMLS ID #6980913, Debbie Shackelford, ProAgent Realty. ARMLS
- $138,8884 bd2 ba1.3k sqft2140 E MICHIGAN Avenue #24, Phoenix, AZ 85022For SaleMLS ID #7008117, Kimberly D Brewer, eXp Realty. ARMLS
- $95,0002 bd2 ba1k sqft19602 N 32ND Street #32, Phoenix, AZ 85050For SaleMLS ID #6957673, Raymond Flores, West USA Realty. ARMLS
- $79,5002 bd2 ba1.2k sqft19802 N 32ND Street #94, Phoenix, AZ 85050For SaleMLS ID #7063292, Kim Panozzo, HomeSmart. ARMLS
- $79,9002 bd2 ba1.2k sqft2701 E Utopia Road #153, Phoenix, AZ 85050For SaleMLS ID #7018996, Brittany Celaya, My Home Group Real Estate. ARMLS
- $69,9002 bd2 ba620 sqft1614 E Villa Rita Drive, Phoenix, AZ 85022For SaleMLS ID #7059536, Gabriella M Siciliano, Revinre. ARMLS
- $124,8003 bd2 ba1.2k sqft3901 E PINNACLE PEAK Road #295, Phoenix, AZ 85050For SaleMLS ID #7024451, Colleen Bechtel, Keller Williams Legacy One Realty. ARMLS
- $69,0003 bd2 ba1.2k sqft19401 N 7TH Street #142, Phoenix, AZ 85024For SaleMLS ID #6946141, Edward Aminov, eXp Realty. ARMLS
