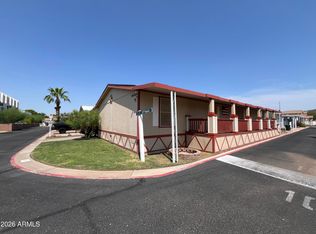
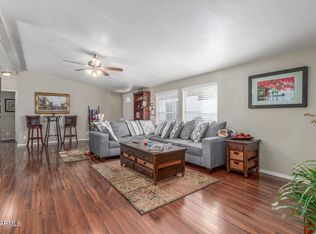
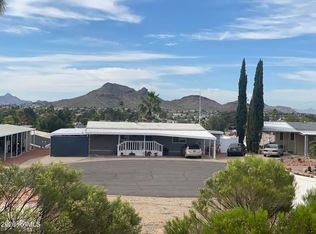
Home, sweet home! This charming 3-bedroom, 2 bathroom mobile home greets you with an attached carport and a front patio that sets an inviting tone. Inside, you'll find a serene living room with vaulted ceilings, a soothing palette, blinds, a striking stone feature wall, wood-look flooring, and a cozy fireplace. The eat-in kitchen comes with crisp white cabinetry, a tile backsplash, a hanging pot rack, contemporary track lighting, and stainless steel appliances. The main bedroom includes a private bathroom and a walk-in closet. Enjoy peaceful afternoons in the backyard, complete with pristine artificial turf and a shed for additional storage. Don't miss out on this one!
For sale
Price cut: $20K (8/17)
$109,000
18240 N 21st Street #85, Phoenix, AZ 85022
3beds
1,064sqft
Manufactured Home
Built in 1987
-- sqft lot
$-- Zestimate®
$102/sqft
$-- HOA
What's special
Cozy fireplaceContemporary track lightingAttached carportTile backsplashWalk-in closetHanging pot rackStainless steel appliances
- 124 days
- 814
- 86
Zillow last checked:
Listing updated:
Listed by:
Theresa M Smith 623-628-8640,
eXp Realty
Source: ARMLS,MLS#: 7026003
Facts & features
Interior
Bedrooms & bathrooms
- Bedrooms: 3
- Bathrooms: 2
- Full bathrooms: 2
Heating
- Electric
Cooling
- Central Air, Programmable Thmstat
Appliances
- Included: Washer, Refrigerator, Disposal, Electric Range
- Laundry: Inside
Features
- High Speed Internet, Breakfast Bar, No Interior Steps, Vaulted Ceiling(s), Full Bth Master Bdrm, Laminate Counters
- Flooring: Laminate
- Windows: Screens
- Has basement: No
- Number of fireplaces: 1
- Fireplace features: Living Room, Gas
Interior area
- Total structure area: 1,064
- Total interior livable area: 1,064 sqft
Property
Parking
- Total spaces: 2
- Parking features: Attached Carport
- Carport spaces: 2
Features
- Stories: 1
- Patio & porch: Covered
- Exterior features: Storage
- Spa features: None
- Fencing: Back Yard,Block
Lot
- Features: Gravel/Stone Front, Gravel/Stone Back, Synthetic Grass Back
Details
- Additional structures: Shed(s)
- Parcel number: 21407032
- On leased land: Yes
- Lease amount: $790
Construction
Type & style
- Home type: MobileManufactured
- Architectural style: Ranch
- Property subtype: Manufactured Home
Materials
- Wood Siding, Vertical Siding, Steel Frame, Wood Frame, Painted
- Roof: Composition
Condition
- Year built: 1987
Details
- Builder name: Tiffany
Utilities & green energy
- Sewer: Public Sewer
- Water: City Water
Community & HOA
Community
- Features: Pool, Playground, Biking/Walking Path
- Subdivision: BUFFALO RIDGE MOBILE HOME PARK ADDITION
HOA
- Has HOA: No
- Services included: Maintenance Grounds, Street Maint
Location
- Region: Phoenix
Financial & listing details
- Price per square foot: $102/sqft
- Annual tax amount: $98
- Date on market: 5/9/2026
- Cumulative days on market: 124 days
- Listing terms: Cash,Conventional
- Ownership: Leasehold
Estimated market value
Not available
Estimated sales range
Not available
Not available
Price history
| Date | Event | Price |
|---|---|---|
| 8/17/2026 | Price change | $109,000-15.5%$102/sqft |
Source:  ARMLS #7026003 Report a problem ARMLS #7026003 Report a problem | ||
| 7/15/2026 | Price change | $129,000-7.2%$121/sqft |
Source: ARMLS #7026003 Report a problem | ||
| 6/12/2026 | Price change | $139,000-13.1%$131/sqft |
Source: ARMLS #7026003 Report a problem | ||
| 5/9/2026 | Listed for sale | $159,900$150/sqft |
Source: ARMLS #7026003 Report a problem | ||
Public tax history
Tax history is unavailable.
Monthly payment
Climate risks
Neighborhood: Paradise Valley
Nearby schools
Schools provided by the listing agent
- Elementary: Echo Mountain Primary School
- Middle: Vista Verde Middle School
- High: North Canyon High School
- District: Paradise Valley Unified District
Source: ARMLS. This data may not be complete. We recommend contacting the local school district to confirm school assignments for this home.
Similar homes
- $110,9992 bd2 ba1.1k sqft1611 E Villa Rita Drive #113, Phoenix, AZ 85022For Sale
 MLS ID #7018640, Daniel Demers, Sell Your Home Services. ARMLS
 - $118,9502 bd2 ba1.3k sqft1632 E Charleston Avenue #33, Phoenix, AZ 85022For Sale
 MLS ID #7044790, Ray Barkley, HomeSmart. ARMLS
 - $89,9003 bd2 ba1.5k sqft1630 E John Cabot Road, Phoenix, AZ 85022For Sale
 MLS ID #7060309, Rebecca Ferrarese, Luxury Division. ARMLS
 - $120,0002 bd2 ba1.3k sqft17846 N 16th Way, Phoenix, AZ 85022For Sale
 MLS ID #7061184, Gabriella M Siciliano, Revinre. ARMLS
