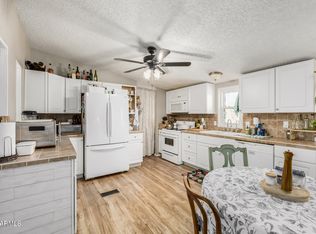
MOTIVATED SELLERS!! Step into your new home in Buffalo Rideg! This property offers a fantastic layout along with a great community and amenities!
For sale
$150,000
2140 E Michigan Avenue #8, Phoenix, AZ 85022
4beds
1,568sqft
Manufactured Home
Built in 2017
-- sqft lot
$-- Zestimate®
$96/sqft
$-- HOA
What's special
Fantastic layout
- 139 days |
- 501 |
- 54 |
Zillow last checked:
Listing updated:
Listed by:
Alonso Romero 602-303-0827,
Coldwell Banker Realty
Source: ARMLS,MLS#: 7000445
Facts & features
Interior
Bedrooms & bathrooms
- Bedrooms: 4
- Bathrooms: 2
- Full bathrooms: 2
Heating
- Electric
Cooling
- Central Air
Appliances
- Included: Dryer, Washer, Refrigerator
- Laundry: Inside
Features
- Flooring: Carpet, Tile
- Has basement: No
- Has fireplace: No
Interior area
- Total structure area: 1,568
- Total interior livable area: 1,568 sqft
Property
Parking
- Total spaces: 4
- Parking features: Carport, Open
- Carport spaces: 2
- Uncovered spaces: 2
Features
- Stories: 1
- Spa features: None
- Fencing: None
- Has view: Yes
- View description: City
Lot
- Features: None
Details
- Parcel number: 21407032c
- On leased land: Yes
- Lease amount: $695
Construction
Type & style
- Home type: MobileManufactured
- Property subtype: Manufactured Home
Materials
- Aluminum Siding, Wood Frame
- Roof: Other
Condition
- Year built: 2017
Details
- Builder name: Cavco
Utilities & green energy
- Sewer: Public Sewer
- Water: City Water
Community & HOA
Community
- Features: Pool, Gated
- Subdivision: BUFFALO RIDGE MOBILE HOME PARK ADDITION
HOA
- Has HOA: No
- Services included: No Fees
Location
- Region: Phoenix
Financial & listing details
- Price per square foot: $96/sqft
- Date on market: 3/17/2026
- Cumulative days on market: 139 days
- Listing terms: Cash,Conventional,FHA,VA Loan
- Ownership: Leasehold
Alonso Romero
Alonso Romero
(602) 303-0827
By pressing Contact Agent, you agree that the real estate professional identified above may call/text you about your search, which may involve use of automated means and pre-recorded/artificial voices. You don't need to consent as a condition of buying any property, goods, or services. Message/data rates may apply. You also agree to our Terms of Use. Zillow does not endorse any real estate professionals. We may share information about your recent and future site activity with your agent to help them understand what you're looking for in a home.
Estimated market value
Not available
Estimated sales range
Not available
Not available
Price history
| Date | Event | Price |
|---|---|---|
| 3/18/2026 | Listed for sale | $150,000$96/sqft |
Source:  ARMLS #7000445 Report a problem ARMLS #7000445 Report a problem | ||
Public tax history
Tax history is unavailable.
Monthly payment
Climate risks
Neighborhood: Paradise Valley
Nearby schools
GreatSchools rating
- 4/10Echo Mountain Intermediate SchoolGrades: PK-6Distance: 0.5 mi
- 4/10North Canyon High SchoolGrades: 7-12Distance: 0.6 mi
- 2/10Echo Mountain Primary SchoolGrades: PK-6Distance: 0.5 mi
Schools provided by the listing agent
- Elementary: Echo Mountain Primary School
- Middle: Echo Mountain Intermediate School
- High: North Canyon High School
- District: Paradise Valley Unified District
Source: ARMLS. This data may not be complete. We recommend contacting the local school district to confirm school assignments for this home.
- $365,0003 bd2 ba1.2k sqft2221 E Union Hills Dr UNIT 137, Phoenix, AZ 85024Sold

- $338,0002 bd2 ba986 sqft2221 E Union Hills Dr UNIT 148, Phoenix, AZ 85024Sold

- $79,9002 bd2 ba980 sqft2140 E Michigan Ave #27, Phoenix, AZ 85022For Sale
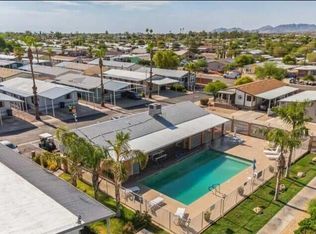
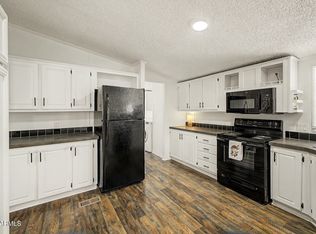
- $134,9003 bd2 ba1.6k sqft2140 E Michigan Ave #31, Phoenix, AZ 85022For Sale
- $93,0003 bd2 ba1.3k sqft18223 N 21st Pl #52, Phoenix, AZ 85022Sold
- $149,0004 bd2 ba1.5k sqft18250 N 21st Pl #65, Phoenix, AZ 85022Sold
- $128,3003 bd2 ba1.5k sqft18231 N 21st Pl #50, Phoenix, AZ 85022Off Market
- $170,2002 bd2 ba960 sqft2140 E Michigan Ave LOT 3, Phoenix, AZ 85022Off Market
Similar homes
- $138,8884 bd2 ba1.3k sqft2140 E MICHIGAN Avenue #24, Phoenix, AZ 85022For Sale
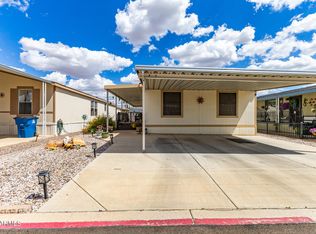 MLS ID #7008117, Kimberly D Brewer, eXp Realty. ARMLS
 - $133,0003 bd2 ba1.3k sqft2120 E Bluefield Avenue #144, Phoenix, AZ 85022For Sale
 MLS ID #7000532, Sherrie Travers, eXp Realty. ARMLS
 - $139,9003 bd2 ba1.4k sqft2131 E UNION HILLS Drive #M34, Phoenix, AZ 85024For Sale
 MLS ID #7041136, Sherrie Travers, eXp Realty. ARMLS
 - $95,0003 bd2 ba1.5k sqft1630 E John Cabot Road, Phoenix, AZ 85022For Sale
 MLS ID #7060309, Rebecca Ferrarese, Luxury Division. ARMLS
 - $99,7503 bd2 ba980 sqft2131 E Union Hills Dr #M1, Phoenix, AZ 85022For SaleMLS ID #11695540, Karl Isenburg, EXP REALTY, LLC. My State MLS
- $159,0003 bd2 ba1.2k sqft3901 E PINNACLE PEAK Road #270, Phoenix, AZ 85050For SaleMLS ID #7044868, Debbie Shackelford, ProAgent Realty. ARMLS
- $114,9992 bd2 ba1.1k sqft1611 E Villa Rita Drive #113, Phoenix, AZ 85022For SaleMLS ID #7018640, Daniel Demers, Sell Your Home Services. ARMLS
- $110,0002 bd2 ba990 sqft2131 E UNION HILLS Drive #M6, Phoenix, AZ 85024For SaleMLS ID #7030711, Sherrie Travers, eXp Realty. ARMLS
- $150,0002 bd2 ba1.4k sqft3901 E PINNACLE PEAK Road #355, Phoenix, AZ 85050For SaleMLS ID #7027830, Debbie Shackelford, ProAgent Realty. ARMLS
- $125,0003 bd2 ba1.5k sqft19802 N 32ND Street #134, Phoenix, AZ 85050For SaleMLS ID #7039796, Melani Nicole Beauregard, eXp Realty. ARMLS
- $99,7503 bd2 ba980 sqft2131 E Union Hills Drive #M1, Phoenix, AZ 85024For SaleMLS ID #6998626, Sherrie Travers, eXp Realty. ARMLS
- $120,0003 bd2 ba1.2k sqft19401 N 7TH Street N #187, Phoenix, AZ 85024For SaleMLS ID #6980581, George Laughton, EveryPlace. ARMLS
- $123,5003 bd2 ba1.5k sqft19802 N 32ND Street N #OFC, Phoenix, AZ 85050For SaleMLS ID #6990741, Jennifer Weber, Revinre. ARMLS
- $124,8003 bd2 ba1.2k sqft3901 E PINNACLE PEAK Road #295, Phoenix, AZ 85050For SaleMLS ID #7024451, Colleen Bechtel, Keller Williams Legacy One Realty. ARMLS
- $179,0003 bd2 ba1.5k sqft19401 N 7th St Lot 73, Phoenix, AZ 85024For Sale By Owner
- $99,0002 bd2 ba1.2k sqft2233 E BEHREND Drive #125, Phoenix, AZ 85024For SaleMLS ID #7051365, Ryan Etchebarren, HomeSmart. ARMLS
- $162,9002 bd2 ba946 sqft15402 N 28TH Street #128, Phoenix, AZ 85032For SaleMLS ID #7007561, Andy Griffin, Gentry Real Estate. ARMLS
- $150,0004 bd2 ba1.8k sqft10951 N 91ST Avenue #222, Peoria, AZ 85345For SaleMLS ID #6977767, Clifford E Kinney III, eXp Realty. ARMLS
- $129,0002 bd2 ba1.4k sqft3901 E PINNACLE PEAK Road #196, Phoenix, AZ 85050For SaleMLS ID #6891590, Debbie Shackelford, ProAgent Realty. ARMLS
- $79,9002 bd2 ba1.2k sqft2701 E Utopia Road #153, Phoenix, AZ 85050For SaleMLS ID #7018996, Brittany Celaya, My Home Group Real Estate. ARMLS
