Discover this charming 3-bedroom mobile home! Inside, you'll find sizable living spaces ready to bring you joy, showcasing wood-look flooring, crown molding finishes, abundant natural light, and a soothing palette that makes every space feel warm and welcoming. The impeccable kitchen features recessed lighting, shaker-style cabinets, tile backsplash, SS appliances, and an island, perfect for casual meals. The main bedroom promises a good night's sleep, complete with an ensuite for added privacy and a walk-in closet for easy organization. Out back, you'll have a nicely sized paver fenced yard where you can enjoy your morning coffee in peace. Don't forget to visit this vibrant adult community's pool, spa, workout facility, and other amenities for fun times! This gem is a must-see!
For sale
Price cut: $24.9K (7/2)
$125,000
19802 N 32ND Street #134, Phoenix, AZ 85050
3beds
1,500sqft
Manufactured Home
Built in 2020
-- sqft lot
$-- Zestimate®
$83/sqft
$-- HOA
What's special
Soothing paletteSizable living spacesAbundant natural lightRecessed lightingShaker-style cabinetsTile backsplashSs appliances
- 58 days |
- 1,427 |
- 110 |
Zillow last checked:
Listing updated:
Listed by:
Melani Nicole Beauregard 623-853-7671,
eXp Realty
Source: ARMLS,MLS#: 7039796
Facts & features
Interior
Bedrooms & bathrooms
- Bedrooms: 3
- Bathrooms: 2
- Full bathrooms: 2
Heating
- Forced Air, Electric
Cooling
- Central Air, Ceiling Fan(s), Programmable Thmstat
Appliances
- Included: Dryer, Washer, Refrigerator, Built-in Microwave, Dishwasher, Disposal, Electric Range
- Laundry: Inside
Features
- High Speed Internet, Breakfast Bar, No Interior Steps, Kitchen Island, 3/4 Bath Master Bdrm, Laminate Counters
- Flooring: Carpet, Tile
- Windows: Screens, Double Pane Windows
- Has basement: No
- Has fireplace: No
Interior area
- Total structure area: 1,500
- Total interior livable area: 1,500 sqft
Property
Parking
- Total spaces: 3
- Parking features: Attached Carport
- Carport spaces: 2
- Uncovered spaces: 1
Accessibility
- Accessibility features: Bath Lever Faucets
Features
- Stories: 1
- Patio & porch: Covered, Patio
- Exterior features: Storage
- Spa features: None
- Fencing: Wood
- Has view: Yes
- View description: City
Lot
- Features: Corner Lot, Desert Front, Synthetic Grass Back
Details
- Additional structures: Workshop
- Parcel number: 21317003A
- On leased land: Yes
- Lease amount: $979
- Special conditions: Age Restricted (See Remarks)
Construction
Type & style
- Home type: MobileManufactured
- Architectural style: Ranch
- Property subtype: Manufactured Home
Materials
- Vertical Siding, Wood Frame, Painted
- Roof: Composition
Condition
- Year built: 2020
Utilities & green energy
- Sewer: Private Sewer
- Water: Pvt Water Company
- Utilities for property: Propane
Community & HOA
Community
- Features: Pool, Gated, Community Spa, Community Spa Htd, Near Bus Stop, Community Media Room, Coin-Op Laundry, Fitness Center
- Senior community: Yes
- Subdivision: Desert Skies MHP
HOA
- Has HOA: No
- Services included: No Fees
Location
- Region: Phoenix
Financial & listing details
- Price per square foot: $83/sqft
- Annual tax amount: $300
- Date on market: 6/11/2026
- Cumulative days on market: 58 days
- Listing terms: Cash,Conventional
- Ownership: Leasehold
- Road surface type: Paved

Melani Beauregard
(623) 853-7671
By pressing Contact Agent, you agree that the real estate professional identified above may call/text you about your search, which may involve use of automated means and pre-recorded/artificial voices. You don't need to consent as a condition of buying any property, goods, or services. Message/data rates may apply. You also agree to our Terms of Use. Zillow does not endorse any real estate professionals. We may share information about your recent and future site activity with your agent to help them understand what you're looking for in a home.
Estimated market value
Not available
Estimated sales range
Not available
Not available
Price history
| Date | Event | Price |
|---|---|---|
| 7/2/2026 | Price change | $125,000-16.6%$83/sqft |
Source:  ARMLS #7039796 Report a problem ARMLS #7039796 Report a problem | ||
| 6/10/2026 | Listed for sale | $149,888$100/sqft |
Source: ARMLS #7039796 Report a problem | ||
Public tax history
Tax history is unavailable.
Monthly payment
Climate risks
Neighborhood: Paradise Valley
Nearby schools
GreatSchools rating
- 7/10Mountain Trail Middle SchoolGrades: 5-8Distance: 2.1 mi
- 10/10Pinnacle High SchoolGrades: 7-12Distance: 0.9 mi
- 3/10Eagle Ridge Elementary SchoolGrades: PK-6Distance: 2.2 mi
- $148,0002 bd2 ba1.2k sqft19802 N 32nd St LOT 21, Phoenix, AZ 85050For Sale

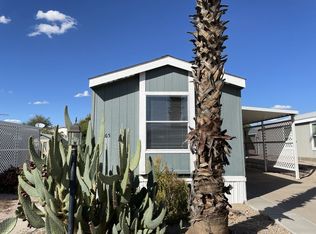
- $49,9002 bd2 ba784 sqft19802 N 32nd St LOT 65, Phoenix, AZ 85050For Sale
- $377,4002 bd2 ba1.3k sqft19802 N 32nd St LOT 68, Phoenix, AZ 85050Off Market

- $62,5002 bd2 ba840 sqft19802 N 32nd St LOT 73, Phoenix, AZ 85050Sold
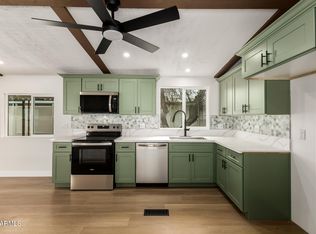
- $123,5003 bd2 ba1.5k sqft19802 N 32nd St, Phoenix, AZ 85050For Sale
- $223,3002 bd1 ba896 sqft19802 N 32nd St LOT 92, Phoenix, AZ 85050Off Market
- $312,4002 bd2 ba-- sqft19802 N 32nd St LOT 116, Phoenix, AZ 85050Off Market
- $160,5002 bd1 ba644 sqft19802 N 32nd St LOT 139, Phoenix, AZ 85050Off Market
Similar homes
- $123,5003 bd2 ba1.5k sqft19802 N 32ND Street N #OFC, Phoenix, AZ 85050For Sale
 MLS ID #6990741, Jennifer Weber, Revinre. ARMLS
 - $109,0003 bd2 ba1.4k sqft19802 N 32ND Street #11, Phoenix, AZ 85050For Sale
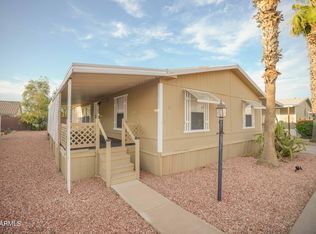 MLS ID #7042906, Sinan Zakaria, LISTED SIMPLY. ARMLS
 - $124,8003 bd2 ba1.2k sqft3901 E PINNACLE PEAK Road #295, Phoenix, AZ 85050For Sale
 MLS ID #7024451, Colleen Bechtel, Keller Williams Legacy One Realty. ARMLS
 - $121,9002 bd2 ba1.3k sqft1632 E Charleston Avenue #33, Phoenix, AZ 85022For Sale
 MLS ID #7044790, Ray Barkley, HomeSmart. ARMLS
 - $120,0002 bd2 ba1.3k sqft17846 N 16th Way, Phoenix, AZ 85022For SaleMLS ID #7061184, Gabriella M Siciliano, Revinre. ARMLS
- $129,0002 bd2 ba1.4k sqft3901 E PINNACLE PEAK Road #196, Phoenix, AZ 85050For SaleMLS ID #6891590, Debbie Shackelford, ProAgent Realty. ARMLS
- $139,9003 bd2 ba1.4k sqft2131 E UNION HILLS Drive #M34, Phoenix, AZ 85024For SaleMLS ID #7041136, Sherrie Travers, eXp Realty. ARMLS
- $79,5002 bd2 ba1.2k sqft19802 N 32ND Street #94, Phoenix, AZ 85050For SaleMLS ID #7063292, Kim Panozzo, HomeSmart. ARMLS
- $99,5002 bd2 ba1k sqft19602 N 32ND Street #32, Phoenix, AZ 85050For SaleMLS ID #6957673, Raymond Flores, West USA Realty. ARMLS
- $110,0002 bd2 ba1.2k sqft3901 E PINNACLE PEAK Road #153, Phoenix, AZ 85050For SaleMLS ID #6980913, Debbie Shackelford, ProAgent Realty. ARMLS
- $120,0003 bd2 ba1.2k sqft19401 N 7TH Street N #187, Phoenix, AZ 85024For SaleMLS ID #6980581, George Laughton, EveryPlace. ARMLS
- $125,0002 bd2 ba1.2k sqft2233 E BEHREND Drive #211, Phoenix, AZ 85024For SaleMLS ID #6857813, Sam Pollina, Fathom Realty Elite. ARMLS
- $133,0003 bd2 ba1.3k sqft2120 E Bluefield Avenue #144, Phoenix, AZ 85022For SaleMLS ID #7000532, Sherrie Travers, eXp Realty. ARMLS
- $159,0003 bd2 ba1.2k sqft3901 E PINNACLE PEAK Road #270, Phoenix, AZ 85050For SaleMLS ID #7044868, Debbie Shackelford, ProAgent Realty. ARMLS
- $95,0003 bd2 ba1.5k sqft1630 E John Cabot Road, Phoenix, AZ 85022For SaleMLS ID #7060309, Rebecca Ferrarese, Luxury Division. ARMLS
- $150,0002 bd2 ba1.4k sqft3901 E PINNACLE PEAK Road #355, Phoenix, AZ 85050For SaleMLS ID #7027830, Debbie Shackelford, ProAgent Realty. ARMLS
- $145,0002 bd2 ba1.4k sqft3901 E PINNACLE PEAK Road #344, Phoenix, AZ 85050For SaleMLS ID #6988653, Debbie Shackelford, ProAgent Realty. ARMLS
- $110,0002 bd2 ba990 sqft2131 E UNION HILLS Drive #M6, Phoenix, AZ 85024For SaleMLS ID #7030711, Sherrie Travers, eXp Realty. ARMLS
- $138,8884 bd2 ba1.3k sqft2140 E MICHIGAN Avenue #24, Phoenix, AZ 85022For SaleMLS ID #7008117, Kimberly D Brewer, eXp Realty. ARMLS
- $150,0004 bd2 ba1.5k sqft2140 E Michigan Avenue #8, Phoenix, AZ 85022For SaleMLS ID #7000445, Alonso Romero, Coldwell Banker Realty. ARMLS
