This is the one you have been waiting for!! 3 Bed, 2 Bath, Large eat in Kitchen with counter space beyond your wildest dreams. Granite counter tops with wood flooring in the Kitchen. Den off the Kitchen that could be used as an office and or Family room. 2 decks and nice size backyard. It has been well maintained. 2 storage sheds in back. Nice community pool, hot tub and workout room. There is also a community center and a library/media room. This is a Gated 55 plus community. Location, Location, Location. Right off of Loop 101, SR51 and near I-17 Highway. Easy access to Mayo Hospital and Honor Health Hospitals. Desert Ridge Plaza Mall where there are restaurants, shopping and entertainment.
For sale
Price cut: $400 (7/1)
$123,500
19802 N 32ND Street N #OFC, Phoenix, AZ 85050
3beds
1,550sqft
Manufactured Home
Built in 1985
-- sqft lot
$-- Zestimate®
$80/sqft
$-- HOA
What's special
- 200 days
- 201
- 8
Zillow last checked:
Listing updated:
Listed by:
Jennifer Weber 217-260-5932,
Revinre
Source: ARMLS,MLS#: 6990741
Facts & features
Interior
Bedrooms & bathrooms
- Bedrooms: 3
- Bathrooms: 2
- Full bathrooms: 2
Heating
- Heat Pump, Electric, Floor Furnace, Wall Furnace
Cooling
- Heat Pump, Central Air, Ceiling Fan(s)
Appliances
- Included: Dryer, Washer, Refrigerator, Dishwasher, Disposal, Electric Range, Electric Oven, Electric Cooktop
- Laundry: Inside
Features
- High Speed Internet, Granite Counters, Eat-in Kitchen, No Interior Steps, Vaulted Ceiling(s), Pantry, Full Bth Master Bdrm
- Flooring: Laminate, Vinyl, Wood
- Windows: Screens, Skylight(s), Double Pane Windows
- Has basement: No
- Number of fireplaces: 2
Interior area
- Total structure area: 1,550
- Total interior livable area: 1,550 sqft
Property
Parking
- Total spaces: 1
- Parking features: Attached Carport
- Carport spaces: 1
Features
- Stories: 1
- Patio & porch: Covered Deck
- Exterior features: Rain Gutters, Private Street(s), Storage
- Has spa: Yes
- Spa features: Heated
- Fencing: Back Yard,Chain Link
- Has view: Yes
- View description: Desert
Lot
- Features: None, North/South Exposure, Gravel/Stone Front, Gravel/Stone Back
Details
- Additional structures: Shed(s)
- Parcel number: 21317003A
- On leased land: Yes
- Lease amount: $979
- Special conditions: Age Restricted (See Remarks)
Construction
Type & style
- Home type: MobileManufactured
- Architectural style: Other
- Property subtype: Manufactured Home
Materials
- Metal Siding, Steel Frame, Wood Frame, Painted
- Foundation: Raised
- Roof: Composition,Other
Condition
- Year built: 1985
Details
- Builder name: Cavco
Utilities & green energy
- Electric: 220 Volts in Kitchen
- Sewer: Public Sewer
- Water: City Water
- Utilities for property: Propane
Community & HOA
Community
- Features: Gated, Community Spa, Community Spa Htd, Near Bus Stop, Community Media Room, Fitness Center
- Security: Security System Leased
- Senior community: Yes
- Subdivision: Desert Skies MHP
HOA
- Has HOA: No
- Services included: Maintenance Grounds
Location
- Region: Phoenix
Financial & listing details
- Price per square foot: $80/sqft
- Tax assessed value: $7,355,441
- Annual tax amount: $213
- Date on market: 2/22/2026
- Cumulative days on market: 194 days
- Listing terms: Cash,Conventional
- Ownership: Leasehold
- Electric utility on property: Yes
- Road surface type: Paved, Asphalt
- Body type: Double Wide
Estimated market value
Not available
Estimated sales range
Not available
Not available
Price history
| Date | Event | Price |
|---|---|---|
| 7/1/2026 | Price change | $123,500-0.3%$80/sqft |
Source:  ARMLS #6990741 Report a problem ARMLS #6990741 Report a problem | ||
| 5/12/2026 | Price change | $123,900-4.6%$80/sqft |
Source: ARMLS #6990741 Report a problem | ||
| 4/24/2026 | Price change | $129,900-3%$84/sqft |
Source: ARMLS #6990741 Report a problem | ||
| 4/6/2026 | Price change | $133,900-4.3%$86/sqft |
Source: ARMLS #6990741 Report a problem | ||
| 2/27/2026 | Listed for sale | $139,900+64.6%$90/sqft |
Source: ARMLS #6990741 Report a problem | ||
| 12/8/2024 | Listing removed | $85,000$55/sqft |
Source: BHHS broker feed #6791294 Report a problem | ||
| 12/6/2024 | Listed for sale | $85,000-97.6%$55/sqft |
Source:  Berkshire Hathaway HomeServices Arizona Properties #6791294 Report a problem Berkshire Hathaway HomeServices Arizona Properties #6791294 Report a problem | ||
| 12/22/1997 | Sold | $3,568,186$2,302/sqft |
Source: Public Record Report a problem | ||
Public tax history
| Year | Property taxes | Tax assessment |
|---|---|---|
| 2025 | $46,178 +4% | $735,544 +5.7% |
| 2024 | $44,390 -14.7% | $695,787 +39.6% |
| 2023 | $52,049 -0.7% | $498,395 -16.3% |
| 2022 | $52,413 +2.9% | $595,330 0% |
| 2021 | $50,924 -1.3% | $595,520 +17.3% |
| 2020 | $51,592 +3.4% | $507,650 +5.8% |
| 2019 | $49,899 | $479,730 -4.3% |
| 2018 | $49,899 +4.3% | $501,430 +15.9% |
| 2017 | $47,831 +5% | $432,520 +22.1% |
| 2016 | $45,562 +5.2% | $354,200 +0.4% |
| 2015 | $43,293 | $352,880 +2.4% |
| 2014 | -- | $344,660 -3.2% |
| 2013 | -- | $356,045 -8.1% |
| 2012 | -- | $387,441 -12.4% |
| 2011 | -- | $442,316 -19.6% |
| 2010 | -- | $549,907 +0.1% |
| 2009 | -- | $549,372 +12.6% |
| 2008 | -- | $487,707 +11.1% |
| 2007 | -- | $439,109 +8.9% |
| 2006 | -- | $403,359 |
| 2005 | -- | $403,359 +57% |
| 2004 | -- | $256,882 |
| 2003 | -- | $256,882 +25.2% |
| 2002 | -- | $205,109 |
Find assessor info on the county website
Monthly payment
Climate risks
Neighborhood: Paradise Valley
Nearby schools
Schools provided by the listing agent
- Elementary: Eagle Ridge Elementary School
- Middle: Mountain Trail Middle School
- High: Pinnacle High School
- District: Paradise Valley Unified District
Source: ARMLS. This data may not be complete. We recommend contacting the local school district to confirm school assignments for this home.
- $203,3002 bd1 ba896 sqft19802 N 32nd St LOT 92, Phoenix, AZ 85050Off Market

- $145,0002 bd1 ba644 sqft19802 N 32nd St LOT 139, Phoenix, AZ 85050Off Market
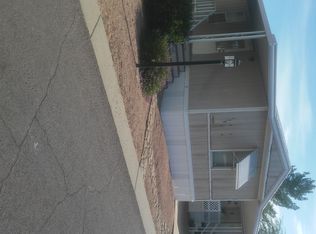
- $325,1002 bd2 ba1.5k sqft19802 N 32nd St LOT 43, Phoenix, AZ 85050Off Market

- $257,6002 bd2 ba1.1k sqft19802 N 32nd St LOT 138, Phoenix, AZ 85050Off Market

Similar homes
- $120,0003 bd2 ba1.5k sqft19802 N 32ND Street #134, Phoenix, AZ 85050For Sale
 MLS ID #7039796, Melani Nicole Beauregard, eXp Realty. ARMLS
 - $124,8003 bd2 ba1.2k sqft3901 E PINNACLE PEAK Road #295, Phoenix, AZ 85050For Sale
 MLS ID #7024451, Colleen Bechtel, Keller Williams Legacy One Realty. ARMLS
 - $98,0003 bd2 ba1.5k sqft19802 N 32nd Street #169, Phoenix, AZ 85050For Sale
 MLS ID #6968743, Sam Pollina, Fathom Realty Elite. ARMLS
 - $119,0002 bd2 ba1.4k sqft3901 E PINNACLE PEAK Road #196, Phoenix, AZ 85050For Sale
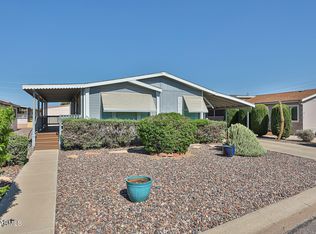 MLS ID #6891590, Debbie Shackelford, ProAgent Realty. ARMLS
