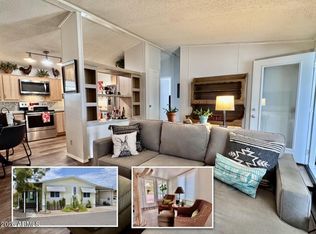
Seller is willing to offer a Seller Concession towards Buyers Closing Costs. This well-maintained Cavco home, built in 2000, offers 1,568 sq ft of comfortable living. Bright, open floor plan with a separate dining area and a large eat-in kitchen featuring a breakfast bar, stainless steel appliances, sink, quartz counters, and updated cabinets. Split 3-bed, 2-bath layout. Spacious primary suite includes a walk-in closet and separate tub and shower. Recent improvements include new carpet on the deck, a newer hot water tank, flooring, refrigerator, and kitchen upgrades. Energy-efficient dual-pane windows, a programmable thermostat, garbage disposal, two large storage sheds, a fenced yard ideal for pets, and a corner lot. 55+ community with a pool, clubhouse, & pet park. Must be park approved.
For sale
Price cut: $11K (6/16)
$98,000
19802 N 32nd Street #169, Phoenix, AZ 85050
3beds
1,568sqft
Manufactured Home
Built in 2000
-- sqft lot
$-- Zestimate®
$63/sqft
$-- HOA
What's special
Bright open floor planLarge eat-in kitchenSeparate tub and showerCorner lotBreakfast barSeparate dining areaProgrammable thermostat
- 238 days
- 541
- 33
Zillow last checked:
Listing updated:
Listed by:
Sam Pollina 602-295-7520,
Fathom Realty Elite
Source: ARMLS,MLS#: 6968743
Facts & features
Interior
Bedrooms & bathrooms
- Bedrooms: 3
- Bathrooms: 2
- Full bathrooms: 2
Heating
- Forced Air
Cooling
- Central Air, Ceiling Fan(s), Programmable Thmstat
Appliances
- Included: Dryer, Washer, Refrigerator, Dishwasher, Disposal, Electric Range
- Laundry: Inside
Features
- Quartz Countertops, Eat-in Kitchen, Breakfast Bar, No Interior Steps, Vaulted Ceiling(s), Full Bth Master Bdrm, Separate Shwr & Tub
- Flooring: Carpet, Laminate
- Windows: Skylight(s), Double Pane Windows
- Has basement: No
- Has fireplace: No
Interior area
- Total structure area: 1,568
- Total interior livable area: 1,568 sqft
Property
Parking
- Total spaces: 1
- Parking features: Carport
- Carport spaces: 1
Features
- Stories: 1
- Patio & porch: Covered Deck
- Exterior features: Storage
- Spa features: None
- Fencing: Back Yard,Block,Chain Link
Lot
- Features: North/South Exposure, Corner Lot, Gravel/Stone Front, Gravel/Stone Back
Details
- Additional structures: Shed(s)
- Parcel number: 21317003A
- On leased land: Yes
- Lease amount: $979
- Special conditions: Age Restricted (See Remarks)
Construction
Type & style
- Home type: MobileManufactured
- Property subtype: Manufactured Home
Materials
- Wood Siding, Lap Siding, Steel Frame, Wood Frame, Painted
- Foundation: Pillar/Post/Pier
- Roof: Composition
Condition
- Year built: 2000
Details
- Builder name: CAVCO
Utilities & green energy
- Sewer: Public Sewer
- Water: City Water
Community & HOA
Community
- Features: Pool, Gated, Community Spa, Near Bus Stop, Community Laundry, Fitness Center
- Senior community: Yes
- Subdivision: Desert Skies
HOA
- Has HOA: No
- Services included: Maintenance Grounds, Street Maint, Trash
Location
- Region: Phoenix
Financial & listing details
- Price per square foot: $63/sqft
- Annual tax amount: $308
- Date on market: 1/15/2026
- Cumulative days on market: 238 days
- Listing terms: Cash,Conventional
- Ownership: Leasehold
- Road surface type: Asphalt
- Body type: Double Wide
Estimated market value
Not available
Estimated sales range
Not available
Not available
Price history
| Date | Event | Price |
|---|---|---|
| 6/16/2026 | Price change | $98,000-10.1%$63/sqft |
Source:  ARMLS #6968743 Report a problem ARMLS #6968743 Report a problem | ||
| 4/22/2026 | Price change | $109,000-5.2%$70/sqft |
Source: ARMLS #6968743 Report a problem | ||
| 3/29/2026 | Price change | $115,000-5%$73/sqft |
Source: ARMLS #6968743 Report a problem | ||
| 2/23/2026 | Price change | $121,000-1.6%$77/sqft |
Source: ARMLS #6968743 Report a problem | ||
| 2/4/2026 | Price change | $123,000-1.5%$78/sqft |
Source: ARMLS #6968743 Report a problem | ||
| 1/15/2026 | Listed for sale | $124,900$80/sqft |
Source: ARMLS #6968743 Report a problem | ||
Public tax history
Tax history is unavailable.
Monthly payment
Climate risks
Neighborhood: Paradise Valley
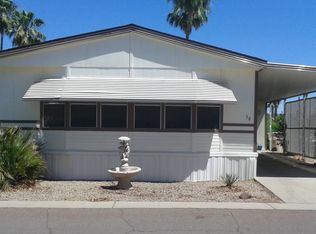
- $92,5002 bd2 ba1.5k sqft19802 N 32nd St LOT 58, Phoenix, AZ 85050Off Market
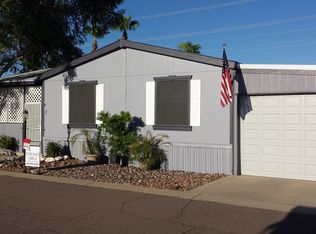
- $123,0002 bd2 ba1.6k sqft19802 N 32nd St LOT 2, Phoenix, AZ 85050Off Market
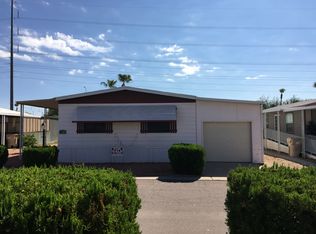
- $86,1003 bd2 ba1.5k sqft19802 N 32nd St LOT 172, Phoenix, AZ 85050Off Market
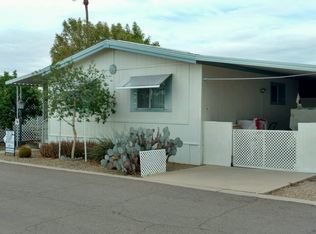
- $265,0002 bd2 ba1.1k sqft19802 N 32nd St LOT 15, Phoenix, AZ 85050Off Market
Similar homes
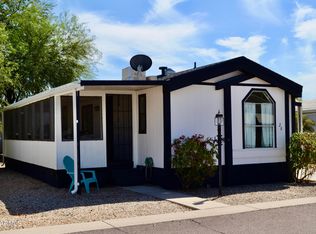
- $99,9993 bd2 ba1k sqft19802 N 32ND Street #19, Phoenix, AZ 85050For Sale
 MLS ID #7047630, Beth A Steele, RE/MAX Excalibur. ARMLS
 - $99,5002 bd2 ba1.1k sqft19802 N 32ND Street #28, Phoenix, AZ 85050For Sale
 MLS ID #7073344, Beth A Steele, RE/MAX Excalibur. ARMLS
 - $92,5002 bd2 ba1k sqft19602 N 32ND Street #32, Phoenix, AZ 85050For Sale
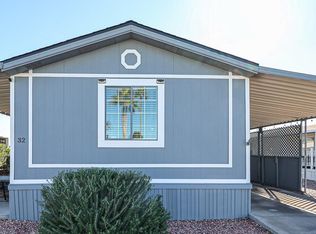 MLS ID #6957673, Raymond Flores, West USA Realty. ARMLS
 - $79,5002 bd2 ba1.2k sqft19802 N 32ND Street #94, Phoenix, AZ 85050For Sale
 MLS ID #7063292, Kim Panozzo, HomeSmart. ARMLS
