Beautifully updated and move-in ready home in the popular Desert Skies community! Enjoy luxury vinyl plank flooring (2018), a new heat pump (2022), and water heater (2025). The spacious kitchen features solid wood cabinetry, a built-in lighted china cabinet, desk area, and abundant storage. The bright Arizona room is fully integrated with the living area, creating an open, spacious feel (not included in square footage). All appliances, including the washer and dryer, convey. The beautifully landscaped front yard creates a warm welcome, while the oversized backyard features orange and fig trees, a greenhouse, storage shed, and a relaxing patio. Upgraded windows complete this exceptional home!
For sale
$99,999
19802 N 32ND Street #19, Phoenix, AZ 85050
3beds
1,056sqft
Manufactured Home
Built in 1990
-- sqft lot
$-- Zestimate®
$95/sqft
$-- HOA
What's special
Spacious kitchenUpgraded windowsRelaxing patioOrange and fig treesBeautifully landscaped front yardDesk areaBuilt-in lighted china cabinet
- 48 days |
- 260 |
- 20 |
Zillow last checked:
Listing updated:
Listed by:
Beth A Steele 480-886-3699,
RE/MAX Excalibur
Source: ARMLS,MLS#: 7047630
Facts & features
Interior
Bedrooms & bathrooms
- Bedrooms: 3
- Bathrooms: 2
- Full bathrooms: 2
Primary bedroom
- Level: Main
- Area: 126
- Dimensions: 12.00 x 10.50
Bedroom 2
- Level: Main
- Area: 87.13
- Dimensions: 10.25 x 8.50
Bedroom 3
- Level: Main
- Area: 87.13
- Dimensions: 10.25 x 8.50
Other
- Level: Main
- Area: 110.2
- Dimensions: 15.20 x 7.25
Dining room
- Level: Main
- Area: 115.36
- Dimensions: 11.20 x 10.30
Kitchen
- Level: Main
- Area: 95.2
- Dimensions: 11.20 x 8.50
Living room
- Level: Main
- Area: 132
- Dimensions: 12.00 x 11.00
Heating
- Heat Pump, Forced Air, Electric
Cooling
- Heat Pump, Central Air, Ceiling Fan(s)
Appliances
- Included: Dryer, Washer, Refrigerator, Built-in Microwave, Dishwasher, Disposal, Electric Range
Features
- High Speed Internet, Eat-in Kitchen, No Interior Steps, Vaulted Ceiling(s), 3/4 Bath Master Bdrm, Laminate Counters
- Flooring: Vinyl
- Windows: Screens, Double Pane Windows, Vinyl Frame
- Has basement: No
- Has fireplace: No
Interior area
- Total structure area: 1,056
- Total interior livable area: 1,056 sqft
Property
Parking
- Total spaces: 2
- Parking features: Attached Carport, Common
- Carport spaces: 2
Features
- Stories: 1
- Patio & porch: Covered, Patio
- Exterior features: Rain Gutters, Private Street(s), Private Yard, Storage
- Spa features: None
- Fencing: Block,Partial
Lot
- Features: Desert Back, Desert Front, Auto Timer H2O Front, Auto Timer H2O Back
Details
- Additional structures: Shed(s)
- Parcel number: 21317003A
- On leased land: Yes
- Lease amount: $879
- Special conditions: Age Restricted (See Remarks)
Construction
Type & style
- Home type: MobileManufactured
- Architectural style: Other
- Property subtype: Manufactured Home
Materials
- Wood Siding, Steel Frame
- Foundation: Pillar/Post/Pier
- Roof: Composition
Condition
- Year built: 1990
Details
- Builder name: Fuqua
Utilities & green energy
- Sewer: Public Sewer
- Water: City Water
- Utilities for property: Phone Available
Community & HOA
Community
- Features: Pool, Gated, Community Spa Htd, Fitness Center
- Senior community: Yes
- Subdivision: Desert Skies 55+ Mobile Home Park
HOA
- Has HOA: No
- Services included: Maintenance Grounds, Street Maint
Location
- Region: Phoenix
Financial & listing details
- Price per square foot: $95/sqft
- Annual tax amount: $130
- Date on market: 6/27/2026
- Cumulative days on market: 49 days
- Listing terms: Cash,Conventional
- Ownership: Leasehold
- Road surface type: Asphalt
- Body type: Double Wide
Estimated market value
Not available
Estimated sales range
Not available
Not available
Price history
| Date | Event | Price |
|---|---|---|
| 6/28/2026 | Listed for sale | $99,999+90.5%$95/sqft |
Source:  ARMLS #7047630 Report a problem ARMLS #7047630 Report a problem | ||
| 3/14/2018 | Listing removed | $52,500$50/sqft |
Source: Arizona Dream Finders #5722653 Report a problem | ||
| 2/12/2018 | Listed for sale | $52,500+110%$50/sqft |
Source: Arizona Dream Finders #5722653 Report a problem | ||
| 4/6/2012 | Listing removed | $25,000$24/sqft |
Source: Vflyer Homes Report a problem | ||
| 3/14/2012 | Listed for sale | $25,000$24/sqft |
Source: Vflyer Homes Report a problem | ||
Public tax history
Tax history is unavailable.
Monthly payment
Climate risks
Neighborhood: Paradise Valley
Nearby schools
GreatSchools rating
- 7/10Mountain Trail Middle SchoolGrades: 5-8Distance: 2.1 mi
- 10/10Pinnacle High SchoolGrades: 7-12Distance: 0.8 mi
- 3/10Eagle Ridge Elementary SchoolGrades: PK-6Distance: 2.2 mi
- $449,100-- bd2 ba1.5k sqft3065 E Wahalla Ln, Phoenix, AZ 85050Off Market
- $514,0003 bd2 ba1.5k sqft3103 E Wahalla Ln, Phoenix, AZ 85050Off Market
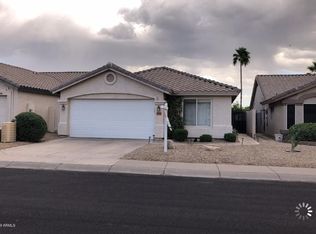
- $134,0002 bd2 ba1.3k sqft19802 N 32nd St #35, Phoenix, AZ 85050Sold

- $478,400-- bd3 ba1.9k sqft3061 E Wahalla Ln, Phoenix, AZ 85050Off Market
- $457,8003 bd2 ba1.5k sqft3107 E Wahalla Ln, Phoenix, AZ 85050Off Market
- $437,900-- bd2 ba1.5k sqft3057 E Wahalla Ln, Phoenix, AZ 85050Off Market
- $468,800-- bd2 ba1.5k sqft3111 E Wahalla Ln, Phoenix, AZ 85050Off Market
- $436,1003 bd3 ba1.4k sqft3053 E Wahalla Ln, Phoenix, AZ 85050Off Market
Similar homes
- $98,0003 bd2 ba1.5k sqft19802 N 32nd Street #169, Phoenix, AZ 85050For Sale
 MLS ID #6968743, Sam Pollina, Fathom Realty Elite. ARMLS
 - $95,0002 bd2 ba1k sqft19602 N 32ND Street #32, Phoenix, AZ 85050For Sale
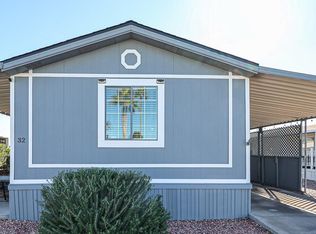 MLS ID #6957673, Raymond Flores, West USA Realty. ARMLS
 - $79,5002 bd2 ba1.2k sqft19802 N 32ND Street #94, Phoenix, AZ 85050For Sale
 MLS ID #7063292, Kim Panozzo, HomeSmart. ARMLS
 - $99,0002 bd2 ba1.2k sqft2233 E BEHREND Drive #125, Phoenix, AZ 85024For Sale
 MLS ID #7051365, Ryan Etchebarren, HomeSmart. ARMLS
 - $123,5003 bd2 ba1.5k sqft19802 N 32ND Street N #OFC, Phoenix, AZ 85050For SaleMLS ID #6990741, Jennifer Weber, Revinre. ARMLS
- $99,7503 bd2 ba980 sqft2131 E Union Hills Drive #M1, Phoenix, AZ 85024For SaleMLS ID #6998626, Sherrie Travers, eXp Realty. ARMLS
- $99,9002 bd2 ba1.1k sqft2233 E BEHREND Drive #45, Phoenix, AZ 85024For SaleMLS ID #6929304, Sam Pollina, Fathom Realty Elite. ARMLS
- $79,9002 bd2 ba1.2k sqft2701 E Utopia Road #153, Phoenix, AZ 85050For SaleMLS ID #7018996, Brittany Celaya, My Home Group Real Estate. ARMLS
- $54,0002 bd2 ba1k sqft2523 E Contention Mine Rd Lot 41, Phoenix, AZ 85032For Sale By Owner
- $109,8002 bd2 ba980 sqft2233 E Behrend Drive #142, Phoenix, AZ 85024For SaleMLS ID #6913079, Kimberly K Salazar, eXp Realty. ARMLS
- $97,2953 bd2 ba1.1k sqft642 N 68th Avenue #79, Phoenix, AZ 85043For SaleMLS ID #7044637, David Gapen, Delex Realty. ARMLS
- $110,0002 bd2 ba990 sqft2131 E UNION HILLS Drive #M6, Phoenix, AZ 85024For SaleMLS ID #7030711, Sherrie Travers, eXp Realty. ARMLS
- $129,0003 bd2 ba1k sqft18240 N 21st Street #85, Phoenix, AZ 85022For SaleMLS ID #7026003, Theresa M Smith, eXp Realty. ARMLS
- $77,7002 bd3 ba840 sqft2233 E BEHREND Drive #41, Phoenix, AZ 85024For SaleMLS ID #7017539, Sam Pollina, Fathom Realty Elite. ARMLS
- $114,9992 bd2 ba1.1k sqft1611 E Villa Rita Drive #113, Phoenix, AZ 85022For SaleMLS ID #7018640, Daniel Demers, Sell Your Home Services. ARMLS
- $72,5003 bd2 ba960 sqft19401 N 7th Street #158, Phoenix, AZ 85024For SaleMLS ID #7046215, Raul Navarro, West USA Realty. ARMLS
- $79,9002 bd2 ba980 sqft2140 E Michigan Avenue #27, Phoenix, AZ 85022For SaleMLS ID #7015244, Elena Martinovici, Realty ONE Group. ARMLS
- $120,0002 bd2 ba1.3k sqft17846 N 16th Way, Phoenix, AZ 85022For SaleMLS ID #7061184, Gabriella M Siciliano, Revinre. ARMLS
- $69,0002 bd2 ba1k sqft2233 E BEHREND Drive #51, Phoenix, AZ 85024For SaleMLS ID #7025495, Sam Pollina, Fathom Realty Elite. ARMLS
- $129,0002 bd2 ba1.4k sqft3901 E PINNACLE PEAK Road #196, Phoenix, AZ 85050For SaleMLS ID #6891590, Debbie Shackelford, ProAgent Realty. ARMLS
