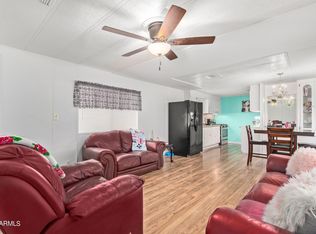
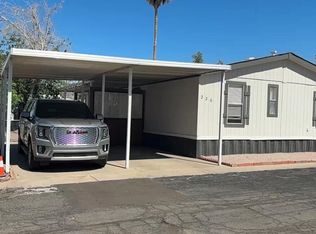
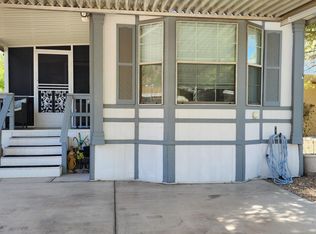
Newer home remodeled in 2026, 3-bedroom, 2-Bath home features all-new interior and Exterior paint. All new LVP flooring and carpet. Open floor plan with a beautiful kitchen. Come see this affordable move-in-ready home. Financing is available on approved credit
For sale
$72,500
19401 N 7th Street #158, Phoenix, AZ 85024
3beds
960sqft
Manufactured Home
Built in 2001
5,000 Square Feet Lot
$-- Zestimate®
$76/sqft
$-- HOA
What's special
Open floor planBeautiful kitchenAll new lvp flooring
- 34 days |
- 790 |
- 116 |
Zillow last checked:
Listing updated:
Listed by:
Raul Navarro 623-670-2251,
West USA Realty
Source: ARMLS,MLS#: 7046215
Facts & features
Interior
Bedrooms & bathrooms
- Bedrooms: 3
- Bathrooms: 2
- Full bathrooms: 2
Heating
- Forced Air
Cooling
- Central Air
Appliances
- Included: Dryer, Washer, Refrigerator, Dishwasher, Electric Range
Features
- High Speed Internet, Eat-in Kitchen, Vaulted Ceiling(s), Full Bth Master Bdrm
- Flooring: Carpet, Vinyl
- Has basement: No
- Has fireplace: No
Interior area
- Total structure area: 960
- Total interior livable area: 960 sqft
Property
Parking
- Total spaces: 3
- Parking features: Attached Carport
- Carport spaces: 3
Features
- Stories: 1
- Patio & porch: Covered Deck
- Exterior features: Storage
- Spa features: None
- Fencing: Back Yard
Lot
- Size: 5,000 Square Feet
- Features: Nat Reg Historic Hms, Gravel/Stone Front, Gravel/Stone Back
Details
- Parcel number: 00000000
- On leased land: Yes
- Lease amount: $880
- Special conditions: Owner Occupancy Req,Owner/Agent
Construction
Type & style
- Home type: MobileManufactured
- Architectural style: Contemporary
- Property subtype: Manufactured Home
Materials
- Wood Siding, Wood Frame
- Foundation: Pillar/Post/Pier
- Roof: Composition
Condition
- Year built: 2001
Details
- Builder name: Eaton Park
- Warranty included: Yes
Utilities & green energy
- Sewer: Private Sewer
- Water: Pvt Water Company
Community & HOA
Community
- Features: Pool
- Subdivision: Bonaventure
HOA
- Has HOA: No
- Services included: Pest Control, Maintenance Grounds, Street Maint, Trash
Location
- Region: Phoenix
Financial & listing details
- Price per square foot: $76/sqft
- Annual tax amount: $174
- Date on market: 6/25/2026
- Listing terms: Cash,Conventional
- Ownership: Leasehold
- Road surface type: Asphalt
- Body type: Double Wide
Raul Navarro
Raul Navarro
(623) 670-2251
By pressing Contact Agent, you agree that the real estate professional identified above may call/text you about your search, which may involve use of automated means and pre-recorded/artificial voices. You don't need to consent as a condition of buying any property, goods, or services. Message/data rates may apply. You also agree to our Terms of Use. Zillow does not endorse any real estate professionals. We may share information about your recent and future site activity with your agent to help them understand what you're looking for in a home.
Estimated market value
Not available
Estimated sales range
Not available
Not available
Price history
| Date | Event | Price |
|---|---|---|
| 6/25/2026 | Listed for sale | $72,500$76/sqft |
Source:  ARMLS #7046215 Report a problem ARMLS #7046215 Report a problem | ||
Public tax history
Tax history is unavailable.
Monthly payment
Climate risks
Neighborhood: Deer Valley
Nearby schools
GreatSchools rating
- 3/10Eagle Ridge Elementary SchoolGrades: PK-6Distance: 0.7 mi
- 4/10North Canyon High SchoolGrades: 7-12Distance: 1.1 mi
- 7/10Mountain Trail Middle SchoolGrades: 5-8Distance: 2.9 mi
Schools provided by the listing agent
- Elementary: Eagle Ridge Elementary School
- Middle: Mountain Trail Middle School
- High: North Canyon High School
- District: Paradise Valley Unified District
Source: ARMLS. This data may not be complete. We recommend contacting the local school district to confirm school assignments for this home.
- $91,0002 bd2 ba980 sqft19401 N 7th St #175, Phoenix, AZ 85024Sold
- $84,5003 bd2 ba1.2k sqft19401 N 7th St #94-LOT 94, Phoenix, AZ 85024Sold

- $117,0005 bd2 ba1.6k sqft19401 N 7th St LOT 226, Phoenix, AZ 85024Sold
- $54,9992 bd1 ba800 sqft19401 N 7th St LOT 41, Phoenix, AZ 85024For Sale

- $80,0003 bd2 ba924 sqft19401 N 7th St LOT 238, Phoenix, AZ 85024Sold
- $120,0004 bd2 ba1.4k sqft19401 N 7th St LOT 156, Phoenix, AZ 85024Sold
- $105,0003 bd2 ba1.1k sqft19401 N 7th St #155, Phoenix, AZ 85024Sold
- $12,070,502-- bd-- ba3.5k sqft19401 N 7th St, Phoenix, AZ 85024Off Market
Similar homes
- $69,0002 bd2 ba1k sqft2233 E BEHREND Drive #51, Phoenix, AZ 85024For Sale
 MLS ID #7025495, Sam Pollina, Fathom Realty Elite. ARMLS
 - $55,0002 bd2 ba790 sqft17839 N 17th Street, Phoenix, AZ 85032For Sale
 MLS ID #7059695, Gabriella M Siciliano, Revinre. ARMLS
 - $77,7002 bd3 ba840 sqft2233 E BEHREND Drive #41, Phoenix, AZ 85024For Sale
 MLS ID #7017539, Sam Pollina, Fathom Realty Elite. ARMLS
 - $54,9992 bd1 ba800 sqft19401 N 7TH Street #41, Phoenix, AZ 85024For SaleMLS ID #7038727, Aily Torres, RAN Realty & Property Management. ARMLS
- $74,9002 bd2 ba924 sqft12817 N 19th Place, Phoenix, AZ 85022For SaleMLS ID #6979112, Kimberly Dempsey, KD Realty, LLC. ARMLS
- $80,0003 bd2 ba1k sqft19602 N 32ND Street #23, Phoenix, AZ 85050For SaleMLS ID #7033816, Niki Bell, W and Partners, LLC. ARMLS
- $79,9002 bd2 ba980 sqft2140 E Michigan Avenue #27, Phoenix, AZ 85022For SaleMLS ID #7015244, Elena Martinovici, Realty ONE Group. ARMLS
- $99,7503 bd2 ba980 sqft2131 E Union Hills Drive #M1, Phoenix, AZ 85024For SaleMLS ID #6998626, Sherrie Travers, eXp Realty. ARMLS
- $73,0001 bd2 ba762 sqft19602 N 32nd Street N #108, Phoenix, AZ 85050For SaleMLS ID #7032306, Robert Hunter, eXp Realty. ARMLS
- $71,0002 bd2 ba1.4k sqft2650 W UNION HILLS Drive #98, Phoenix, AZ 85027For SaleMLS ID #6972099, George Ponce, Century 21 Northwest. ARMLS
- $65,0002 bd2 ba990 sqft12814 N 19TH Place #19, Phoenix, AZ 85022For SaleMLS ID #6917518, Lilia Velez, Century 21 Northwest. ARMLS
- $77,9001 bd2 ba792 sqft16613 N 2nd Ln #199, Phoenix, AZ 85023For SaleMLS ID #11868498, Jamaal Warfield, Central Park Village. My State MLS
- $65,0004 bd2 ba1.2k sqft4131 E MCDOWELL Road #20, Phoenix, AZ 85008For SaleMLS ID #7047380, Ruben Luna, eXp Realty. ARMLS
- $85,0003 bd2 ba1.2k sqft15601 N 19TH Avenue #203, Phoenix, AZ 85023For SaleMLS ID #6907261, Juan Olivas, American Freedom Realty. ARMLS
- $79,9993 bd2 ba1.3k sqft8595 N 71st Ave #42, Glendale, AZ 85301For SaleMLS ID #11905709, Humberto Veliz, Veliz Home Sales. My State MLS
- $99,9002 bd2 ba1.1k sqft2233 E BEHREND Drive #45, Phoenix, AZ 85024For SaleMLS ID #6929304, Sam Pollina, Fathom Realty Elite. ARMLS
- $54,0002 bd2 ba1k sqft2523 E CONTENTION MINE Road #41, Phoenix, AZ 85032For SaleMLS ID #6983842, Sinan Zakaria, LISTED SIMPLY. ARMLS
- $69,6502 bd2 ba1.2k sqft16225 N 29th ST -- #51, Phoenix, AZ 85032For SaleMLS ID #6968441, Francisco Lopez, Copper Leaf Realty. ARMLS
- $99,9993 bd2 ba1k sqft19802 N 32ND Street #19, Phoenix, AZ 85050For SaleMLS ID #7047630, Beth A Steele, RE/MAX Excalibur. ARMLS
- $52,0002 bd2 ba834 sqft2650 W UNION HILLS Drive #323, Phoenix, AZ 85027For SaleMLS ID #7036991, Nicole Valeriano, HomeSmart. ARMLS
