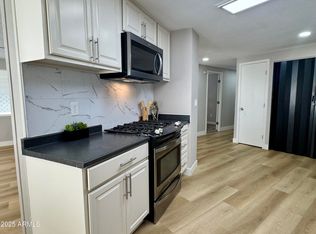
Exceptional value meets modern design in this beautifully renovated 3-bedroom, 2-bathroom home, located in the highly desirable Shadow Ridge community. Boasting a spacious 24x56 footprint, this 1999 manufactured home offers 1,344 square feet of thoughtfully updated, open-concept living space. The interior features a completely remodeled chef's kitchen, highlighted by a large center island, bright modern cabinetry, a custom chevron tile backsplash, and stainless steel appliances. Premium wood-look flooring flows seamlessly throughout the main living areas and into the generously sized bedrooms. Both full bathrooms have been fully redesigned with custom tile work, modern vanities, and upgraded fixtures. For maximum comfort and energy efficiency during the summer months, the home is equipped with a premium 3-zone mini-split cooling system, supplemented by window units. Situated on leased land with a monthly lot rent of $900, residents of Shadow Ridge enjoy access to excellent community amenities, including a swimming pool and clubhouse. The location is truly unbeatable, placing you less than five minutes from the Westgate Entertainment District, State Farm Stadium, Tanger Outlets, and the Loop 101 freeway. Priced aggressively below market value at $79,999, this turnkey property is a rare find in the West Valley. Financing is available on approved credit. Space rent approval by community management is required.
For sale
$79,999
8595 N 71st Ave #42, Glendale, AZ 85301
3beds
1,344sqft
Manufactured Home
Built in 1999
-- sqft lot
$-- Zestimate®
$60/sqft
$-- HOA
What's special
Swimming poolBright modern cabinetryModern vanitiesCustom tile workLarge center islandCustom chevron tile backsplashUpgraded fixtures
- 1 day |
- 131 |
- 8 |
Likely to sell faster than
Zillow last checked:
Listing updated:
Listed by:
Humberto Veliz 602-502-8133,
Veliz Home Sales
Source: My State MLS,MLS#: 11905709
Facts & features
Interior
Bedrooms & bathrooms
- Bedrooms: 3
- Bathrooms: 2
- Full bathrooms: 2
Rooms
- Room types: Dining Room, En Suite, Family Room, First Floor Bathroom, First Floor Master Bedroom, Kitchen, Laundry Room, Living Room, Master Bedroom, Walk-in Closet
Kitchen
- Features: Eat-in Kitchen
Basement
- Area: 0
Heating
- Electric, Zoned, Heat Pump
Cooling
- Wall/Window Unit(s), Zoned
Appliances
- Included: Dryer, Oven, Washer, Water Heater, Stainless Steel Appliances
Features
- Laundry
- Flooring: Carpet
- Has basement: No
- Has fireplace: No
Interior area
- Total structure area: 1,344
- Total interior livable area: 1,344 sqft
- Finished area above ground: 1,344
Property
Parking
- Parking features: Driveway
- Has uncovered spaces: Yes
Features
- Patio & porch: Patio
- Has private pool: Yes
- Pool features: Above Ground
- Has view: Yes
- View description: Street
Lot
- Features: Pool
Details
- Parcel number: 90008342
- On leased land: Yes
- Lease amount: $900
Construction
Type & style
- Home type: MobileManufactured
- Property subtype: Manufactured Home
Materials
- Vinyl Siding
- Roof: Asphalt
Condition
- New construction: No
- Year built: 1999
- Major remodel year: 2020
Utilities & green energy
- Electric: Amps(0)
- Sewer: Community
- Water: Community
Community & HOA
Community
- Features: Pool, Clubhouse, Laundry, Playground
HOA
- Has HOA: No
- Amenities included: Pool, Clubhouse, Laundry, Playground
Location
- Region: Glendale
Financial & listing details
- Price per square foot: $60/sqft
- Annual tax amount: $187
- Date on market: 7/28/2026
- Date available: 07/27/2026
- Listing agreement: Exclusive
Humberto Veliz
Humberto Veliz
(602) 502-8133
By pressing Contact Agent, you agree that the real estate professional identified above may call/text you about your search, which may involve use of automated means and pre-recorded/artificial voices. You don't need to consent as a condition of buying any property, goods, or services. Message/data rates may apply. You also agree to our Terms of Use. Zillow does not endorse any real estate professionals. We may share information about your recent and future site activity with your agent to help them understand what you're looking for in a home.
Estimated market value
Not available
Estimated sales range
Not available
Not available
Price history
| Date | Event | Price |
|---|---|---|
| 7/28/2026 | Listed for sale | $79,999$60/sqft |
Source: My State MLS #11905709 Report a problem | ||
Public tax history
Tax history is unavailable.
Monthly payment
Climate risks
Neighborhood: 85301
Nearby schools
GreatSchools rating
- 6/10Glendale American SchoolGrades: PK-8Distance: 1.8 mi
- 7/10Glendale High SchoolGrades: 9-12Distance: 1.8 mi
Schools provided by the listing agent
- District: Glendale Elementary District
Source: My State MLS. This data may not be complete. We recommend contacting the local school district to confirm school assignments for this home.
- $59,0002 bd1 ba-- sqft8595 N 71st Ave LOT 71, Glendale, AZ 85301Sold
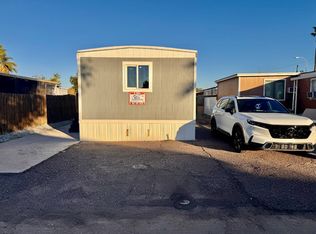
- $95,0003 bd2 ba1.3k sqft8595 N 71st Ave #88, Glendale, AZ 85301Sold

- $67,5002 bd2 ba800 sqft8595 N 71st Ave #116, Glendale, AZ 85301Sold
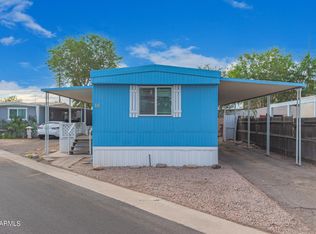
- $25,5652 bd1 ba-- sqft8595 N 71st Ave #4, Glendale, AZ 85301Sold
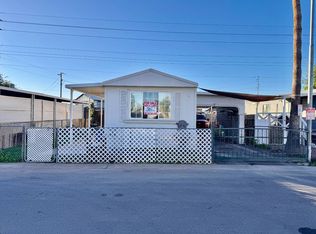
- $2,771,0473 bd2 ba1.2k sqft8595 N 71st Ave, Glendale, AZ 85301Off Market
- $--3 bd2 ba1.3k sqft8595 N 71st Ave LOT 106, Glendale, AZ 85301Off Market
- $124,5004 bd2 ba1.5k sqft8595 N 71st Ave LOT 2, Glendale, AZ 85301Sold
- $55,0002 bd1 ba940 sqft8595 N 71st Ave #94, Glendale, AZ 85301For Sale
Similar homes
- $72,0003 bd2 ba1.4k sqft8401 N 67TH Avenue #156, Glendale, AZ 85302For Sale
 MLS ID #7047634, Cenon Artus, Realty ONE Group. ARMLS
 - $72,9003 bd2 ba1.2k sqft8401 N 67th Avenue #59, Glendale, AZ 85302For Sale
 MLS ID #7044101, Raul Navarro, West USA Realty. ARMLS
 - $65,0002 bd1 ba700 sqft8601 N 71ST Avenue #84, Glendale, AZ 85301For Sale
 MLS ID #7049581, Silvia Perez, HomeSmart. ARMLS
 - $85,0003 bd2 ba1.5k sqft16101 N EL MIRAGE Road LOT, El Mirage, AZ 85335For Sale
 MLS ID #7059881, Zachary Malito, My Home Group Real Estate. ARMLS
 - $79,9992 bd2 ba1.3k sqft10960 N 67TH Avenue #168, Glendale, AZ 85304For SaleMLS ID #7050292, Bianca Nichitean, Delex Realty. ARMLS
- $54,9002 bd2 ba1.1k sqft8601 N 71ST Avenue #117, Glendale, AZ 85301For SaleMLS ID #7005531, Robert Whitaker Jr., HomeSmart. ARMLS
- $79,0002 bd2 ba896 sqft7300 N 51ST Avenue #E191, Glendale, AZ 85301For SaleMLS ID #6953094, Brenna Smith, A.Z. & Associates. ARMLS
- $99,9903 bd2 ba1.3k sqft8401 N 67TH Avenue #259, Glendale, AZ 85302For SaleMLS ID #7045693, Francisco Navarro, Realty of America LLC. ARMLS
- $89,9003 bd2 ba1.1k sqft10955 N 79th Avenue #53, Peoria, AZ 85345For SaleMLS ID #7028754, Nancy J Lenz, Realty ONE Group. ARMLS
- $65,0002 bd2 ba1.2k sqft4400 W MISSOURI Avenue #265, Glendale, AZ 85301For SaleMLS ID #6987141, Angel Munoz, W and Partners, LLC. ARMLS
- $110,0004 bd2 ba1.4k sqft5601 W Missouri Avenue #277, Glendale, AZ 85301For SaleMLS ID #7023789, Cristina Lozada, Gentry Real Estate. ARMLS
- $75,0002 bd2 ba1k sqft300 W LOWER BUCKEYE Road #26, Avondale, AZ 85323For SaleMLS ID #7059851, Lilia Velez, Century 21 Northwest. ARMLS
- $72,0002 bd2 ba1.5k sqft6960 W Peoria Avenue #37, Peoria, AZ 85345For SaleMLS ID #7007789, James L Rumpf, West USA Realty. ARMLS
- $112,5004 bd2 ba1.4k sqft8401 N 67TH Avenue #97, Glendale, AZ 85302For SaleMLS ID #6969691, Ruben Luna, eXp Realty. ARMLS
- $55,0003 bd2 ba1.3k sqft5747 W Missouri Avenue #20, Glendale, AZ 85301For SaleMLS ID #7009978, Erwin Medina, West USA Realty. ARMLS
- $55,0003 bd3 ba1.3k sqft4400 W MISSOURI Avenue #302, Glendale, AZ 85301For SaleMLS ID #6954521, Erwin Medina, West USA Realty. ARMLS
- $69,5002 bd2 ba1.7k sqft6960 W PEORIA Avenue #225, Peoria, AZ 85345For SaleMLS ID #6994869, Carrie Williams, West USA Realty. ARMLS
- $85,0003 bd2 ba1.2k sqft15601 N 19TH Avenue #203, Phoenix, AZ 85023For SaleMLS ID #6907261, Juan Olivas, American Freedom Realty. ARMLS
- $97,3953 bd2 ba1.1k sqft642 N 68th Avenue #79, Phoenix, AZ 85043For SaleMLS ID #7044637, David Gapen, Delex Realty. ARMLS
- $45,0002 bd2 ba1.1k sqft5601 W MISSOURI Avenue #233, Glendale, AZ 85301For SaleMLS ID #7052191, Timothy W Schutt, Wrangler Real Estate. ARMLS
