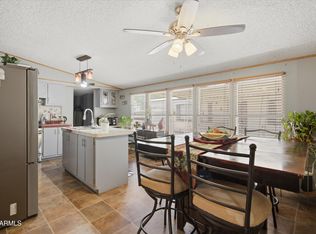
Financing is available on this charming 2-bedroom mobile home. It greets you with a 1-car carport. This home also features wood-look flooring, vaulted ceilings, and a spacious great room for comfortable living. The quaint kitchen is equipped with stainless steel appliances, white cabinetry, and ample counter space. The main bedroom offers a private retreat with its own closet and ensuite bathroom. Start your mornings on the cozy patio, perfect for coffee or relaxation. Located in a community with a park, playground, BBQ areas, and a refreshing pool, and just minutes from parks, dining, and more. This gem is the one for you!
Pending
$75,000
300 W LOWER BUCKEYE Road #26, Avondale, AZ 85323
2beds
1,024sqft
Manufactured Home
Built in 1987
-- sqft lot
$-- Zestimate®
$73/sqft
$-- HOA
What's special
Quaint kitchenAmple counter spaceWhite cabinetryCozy patioEnsuite bathroomVaulted ceilingsStainless steel appliances
- 49 days
- 35
- 0
Zillow last checked:
Listing updated:
Listed by:
Lilia Velez 623-523-7465,
Century 21 Northwest
Source: ARMLS,MLS#: 7059851
Facts & features
Interior
Bedrooms & bathrooms
- Bedrooms: 2
- Bathrooms: 2
- Full bathrooms: 2
Heating
- Electric
Cooling
- Central Air, Ceiling Fan(s)
Appliances
- Included: Dryer, Washer, Built-in Microwave, Dishwasher, Disposal
- Laundry: Inside
Features
- High Speed Internet, Granite Counters, No Interior Steps, Vaulted Ceiling(s), Full Bth Master Bdrm
- Flooring: Vinyl
- Has basement: No
- Has fireplace: No
- Common walls with other units/homes: No Common Walls
Interior area
- Total structure area: 1,024
- Total interior livable area: 1,024 sqft
Property
Parking
- Total spaces: 2
- Parking features: Carport, Open
- Carport spaces: 1
- Uncovered spaces: 1
Features
- Stories: 1
- Patio & porch: Covered
- Spa features: None
- Fencing: Chain Link
Lot
- Features: East/West Exposure, Cul-De-Sac, Dirt Front, Dirt Back
Details
- Parcel number: 50057001F
- On leased land: Yes
- Lease amount: $760
- Special conditions: Owner/Agent
Construction
Type & style
- Home type: MobileManufactured
- Architectural style: Ranch
- Property subtype: Manufactured Home
Materials
- Wood Frame, Painted
- Roof: Composition
Condition
- Year built: 1987
Details
- Builder name: CAVCO
Utilities & green energy
- Sewer: Public Sewer
- Water: City Water
Community & HOA
Community
- Features: Pool, Community Spa, Playground
- Subdivision: Palm Vista
HOA
- Has HOA: No
- Services included: No Fees
Location
- Region: Avondale
Financial & listing details
- Price per square foot: $73/sqft
- Annual tax amount: $300
- Date on market: 7/30/2026
- Cumulative days on market: 49 days
- Listing terms: Cash,Conventional
- Ownership: Leasehold
- Body type: Single Wide
Estimated market value
Not available
Estimated sales range
Not available
Not available
Price history
| Date | Event | Price |
|---|---|---|
| 8/11/2026 | Pending sale | $75,000$73/sqft |
Source:  ARMLS #7059851 Report a problem ARMLS #7059851 Report a problem | ||
| 7/29/2026 | Listed for sale | $75,000$73/sqft |
Source: ARMLS #7059851 Report a problem | ||
| 7/29/2026 | Listing removed | $75,000$73/sqft |
Source: ARMLS #6793593 Report a problem | ||
| 9/6/2025 | Pending sale | $75,000$73/sqft |
Source: ARMLS #6793593 Report a problem | ||
| 8/11/2025 | Price change | $75,000-11.8%$73/sqft |
Source: ARMLS #6793593 Report a problem | ||
| 4/12/2025 | Price change | $85,000+6.3%$83/sqft |
Source: ARMLS #6793593 Report a problem | ||
| 3/23/2025 | Price change | $80,000-5.9%$78/sqft |
Source: ARMLS #6793593 Report a problem | ||
| 3/13/2025 | Price change | $85,000-5.6%$83/sqft |
Source: ARMLS #6793593 Report a problem | ||
| 2/17/2025 | Price change | $90,000-5.3%$88/sqft |
Source: ARMLS #6793593 Report a problem | ||
| 12/17/2024 | Price change | $95,000+11.8%$93/sqft |
Source: ARMLS #6793593 Report a problem | ||
| 12/12/2024 | Listed for sale | $85,000$83/sqft |
Source: ARMLS #6793593 Report a problem | ||
Public tax history
Tax history is unavailable.
Monthly payment
Climate risks
Neighborhood: 85323
Nearby schools
Schools provided by the listing agent
- Elementary: Michael Anderson
- Middle: Avondale Middle School
- High: Agua Fria High School
- District: Avondale Elementary District
Source: ARMLS. This data may not be complete. We recommend contacting the local school district to confirm school assignments for this home.
- $61,0002 bd2 ba896 sqft300 W Lower Buckeye Rd LOT 81, Avondale, AZ 85323Sold

- $---- bd-- ba-- sqft300 W Lower Buckeye Rd LOT 137, Avondale, AZ 85323Off Market
- $---- bd-- ba-- sqft300 W Lower Buckeye Rd LOT 42, Avondale, AZ 85323Off Market
- $---- bd-- ba-- sqft300 W Lower Buckeye Rd LOT 61, Avondale, AZ 85323Off Market
Similar homes
- $79,9993 bd2 ba676 sqft300 W LOWER BUCKEYE Road #14, Avondale, AZ 85323For Sale
 MLS ID #7045147, William Elet, My Home Group Real Estate. ARMLS
 - $69,5003 bd2 ba1k sqft300 W Lower Buckeye Road #84, Avondale, AZ 85323For Sale
 MLS ID #7065448, Hernan Ramos Martinez, Keller Williams, Professional Partners. ARMLS
 - $69,0002 bd2 ba1.1k sqft1221 N DYSART Road #27, Avondale, AZ 85323For Sale
 MLS ID #7036611, Fernando Valle, HomeSmart. ARMLS
 - $89,0003 bd2 ba1.1k sqft1221 N DYSART Road #42, Avondale, AZ 85323For Sale
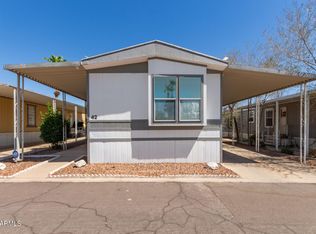 MLS ID #7006547, Fernando Valle, HomeSmart. ARMLS
