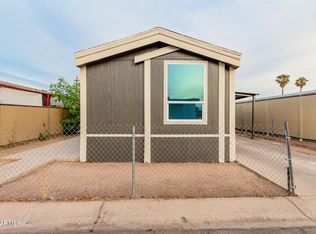
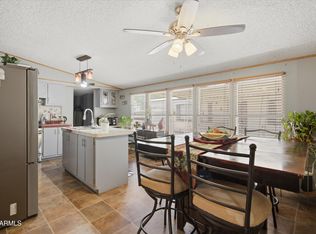
Welcome to this adorable 2-bedroom manufactured home in Estrella Home Community! You'll first notice the cozy covered patio where you can enjoy your morning coffee and the convenient carport parking. Inside, you'll find an inviting great room filled with natural light, featuring vaulted ceilings that make it feel even more spacious, tile flooring, window blinds, and a soothing palette. Spotless kitchen equipped with white shaker cabinets adorned with crown molding, mosaic backsplash, a quartz peninsula with a breakfast bar, perfect for casual meals, and essential appliances. Relax after a long day in the main suite, offering a private bathroom and a walk-in closet. Laundry room with attached shelving for convenience. What's not to love? Make it yours!
For sale
$69,000
1221 N DYSART Road #27, Avondale, AZ 85323
2beds
1,120sqft
Manufactured Home
Built in 1984
-- sqft lot
$-- Zestimate®
$62/sqft
$-- HOA
What's special
Convenient carport parkingMosaic backsplashEssential appliancesCozy covered patioWalk-in closetSpotless kitchenTile flooring
- 115 days
- 648
- 58
Zillow last checked:
Listing updated:
Listed by:
Fernando Valle 623-680-6430,
HomeSmart
Source: ARMLS,MLS#: 7036611
Facts & features
Interior
Bedrooms & bathrooms
- Bedrooms: 2
- Bathrooms: 2
- Full bathrooms: 2
Heating
- Forced Air
Cooling
- Ceiling Fan(s)
Appliances
- Included: Refrigerator, Built-in Microwave, Disposal, Electric Range
- Laundry: Inside, Gas Dryer Hookup
Features
- Quartz Countertops, High Speed Internet, Breakfast Bar, No Interior Steps, Vaulted Ceiling(s), 3/4 Bath Master Bdrm
- Flooring: Tile
- Has basement: No
- Has fireplace: No
Interior area
- Total structure area: 1,120
- Total interior livable area: 1,120 sqft
Property
Parking
- Total spaces: 2
- Parking features: Attached Carport
- Carport spaces: 2
Accessibility
- Accessibility features: Bath Lever Faucets
Features
- Stories: 1
- Patio & porch: Covered, Patio
- Spa features: None
- Fencing: Block
- Has view: Yes
- View description: City
Lot
- Features: Dirt Back, Gravel/Stone Front, Gravel/Stone Back
Details
- Parcel number: 50024008A
- On leased land: Yes
- Lease amount: $795
Construction
Type & style
- Home type: MobileManufactured
- Architectural style: Ranch
- Property subtype: Manufactured Home
Materials
- Vertical Siding, Wood Frame, Painted
- Roof: Composition
Condition
- Year built: 1984
Utilities & green energy
- Sewer: Public Sewer
Community & HOA
Community
- Features: Pool
- Subdivision: Estrella Home Community
HOA
- Has HOA: No
- Services included: No Fees
Location
- Region: Avondale
Financial & listing details
- Price per square foot: $62/sqft
- Date on market: 6/14/2026
- Cumulative days on market: 115 days
- Listing terms: VA Loan,Cash,Conventional,FHA
- Ownership: Leasehold
- Road surface type: Paved
- Body type: Single Wide
Estimated market value
Not available
Estimated sales range
Not available
Not available
Price history
| Date | Event | Price |
|---|---|---|
| 8/13/2026 | Listed for sale | $69,000$62/sqft |
Source:  ARMLS #7036611 Report a problem ARMLS #7036611 Report a problem | ||
| 8/9/2026 | Pending sale | $69,000$62/sqft |
Source: ARMLS #7036611 Report a problem | ||
| 8/4/2026 | Listed for sale | $69,000$62/sqft |
Source: ARMLS #7036611 Report a problem | ||
| 7/26/2026 | Pending sale | $69,000$62/sqft |
Source: ARMLS #7036611 Report a problem | ||
| 6/3/2026 | Listed for sale | $69,000$62/sqft |
Source: ARMLS #7036611 Report a problem | ||
Public tax history
Tax history is unavailable.
Monthly payment
Climate risks
Neighborhood: 85323
Nearby schools
Schools provided by the listing agent
- Elementary: Lattie Coor
- Middle: Avondale Middle School
- High: Agua Fria High School
- District: Avondale Elementary District
Source: ARMLS. This data may not be complete. We recommend contacting the local school district to confirm school assignments for this home.
- $83,0003 bd2 ba896 sqft1221 N Dysart Rd LOT 33, Avondale, AZ 85323Off Market
- $69,5002 bd2 ba924 sqft1221 N Dysart Rd LOT 47, Avondale, AZ 85323Off Market
- $86,0003 bd2 ba960 sqft1221 N Dysart Rd LOT 43, Avondale, AZ 85323Off Market
- $63,7002 bd2 ba728 sqft1221 N Dysart Rd LOT 20, Avondale, AZ 85323Off Market
Similar homes
- $69,0002 bd2 ba1k sqft300 W LOWER BUCKEYE Road #26, Avondale, AZ 85323For Sale
 MLS ID #7059851, Lilia Velez, Century 21 Northwest. ARMLS
 - $68,5003 bd2 ba1k sqft300 W Lower Buckeye Road #84, Avondale, AZ 85323For Sale
 MLS ID #7065448, Hernan Ramos Martinez, Keller Williams, Professional Partners. ARMLS
 - $79,9993 bd2 ba676 sqft300 W LOWER BUCKEYE Road #14, Avondale, AZ 85323For Sale
 MLS ID #7045147, William Elet, My Home Group Real Estate. ARMLS
 - $89,0003 bd2 ba1.1k sqft1221 N DYSART Road #42, Avondale, AZ 85323For Sale
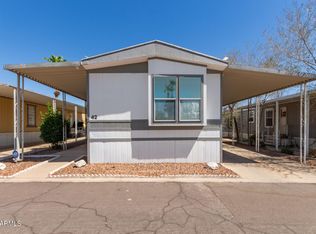 MLS ID #7006547, Fernando Valle, HomeSmart. ARMLS
