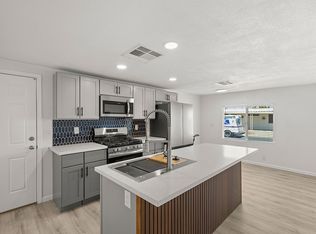
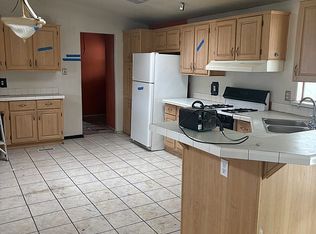
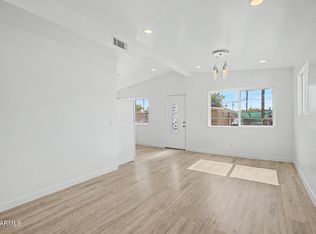
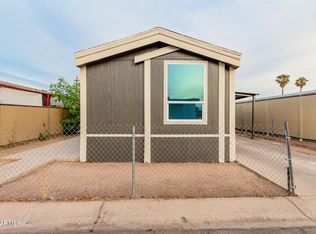
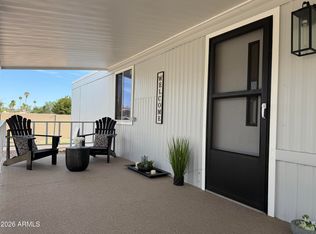
Incredible home, even better PRICE! Beautifully remodeled manufactured home located in the desirable all ages community of San Estrella, offering modern upgrades & an unbeatable Phoenix location with convenient access to I 10 and Loop 202 for easy commuting throughout the Valley. This move in ready home features a brand new HVAC system, all new dual pane energy efficient windows, luxury vinyl plank flooring throughout, a stunning fully remodeled kitchen with new cabinetry & stainless steel appliances, along with beautifully updated bathrooms. Enjoy the added versatility of the spacious 220 sq ft Arizona Room, included in the total square footage, perfect for a second living area, home office, workout space, or entertaining guests. Discover what this gated community has to offer! Comfort, and convenience all in one.
For sale by owner
$68,000
410 N 67th Ln, Phoenix, AZ 85043
2beds
1,000sqft
SingleFamily
Built in 1972
-- sqft lot
$-- Zestimate®
$68/sqft
$-- HOA
What's special
Gated communityModern upgradesBeautifully updated bathroomsStunning fully remodeled kitchenNew cabinetryStainless steel appliancesBrand new hvac system
- 48 days
- 5,394
- 385
Listed by:
Property Owner (480) 868-5883
Facts & features
Interior
Bedrooms & bathrooms
- Bedrooms: 2
- Bathrooms: 2
- Full bathrooms: 2
Interior area
- Total interior livable area: 1,000 sqft
Construction
Type & style
- Home type: SingleFamily
Condition
- New construction: No
- Year built: 1972
Community & HOA
Location
- Region: Phoenix
Financial & listing details
- Price per square foot: $68/sqft
- Date on market: 9/5/2026
Estimated market value
Not available
Estimated sales range
Not available
$1,554/mo
Price history
| Date | Event | Price |
|---|---|---|
| 9/5/2026 | Listed for sale | $68,000+6.3%$68/sqft |
Source: Owner Report a problem | ||
| 7/19/2026 | Listing removed | $64,000$64/sqft |
Source:  ARMLS #6895770 Report a problem ARMLS #6895770 Report a problem | ||
| 7/5/2026 | Price change | $64,000-27.3%$64/sqft |
Source: ARMLS #6895770 Report a problem | ||
| 5/28/2026 | Price change | $88,000-0.6%$88/sqft |
Source: ARMLS #6895770 Report a problem | ||
| 1/26/2026 | Price change | $88,500-0.6%$89/sqft |
Source: ARMLS #6895770 Report a problem | ||
| 8/2/2025 | Price change | $89,000-10.1%$89/sqft |
Source: ARMLS #6895770 Report a problem | ||
| 7/22/2025 | Listed for sale | $99,000$99/sqft |
Source: ARMLS #6895770 Report a problem | ||
Public tax history
Tax history is unavailable.
Monthly payment
Est. payment
Payment breakdown
Explore the cost of this home by adjusting the details. Changes won't be saved.Climate risks
Neighborhood: Estrella

Similar homes
- $50,0004 bd2 ba1.5k sqft6420 W VAN BUREN Street #B4, Phoenix, AZ 85043For Sale
 MLS ID #6975377, Bonnie Montano, A.Z. & Associates. ARMLS
 - $69,0002 bd2 ba1k sqft300 W LOWER BUCKEYE Road #26, Avondale, AZ 85323For Sale
 MLS ID #7059851, Lilia Velez, Century 21 Northwest. ARMLS
 - $64,9502 bd2 ba1.2k sqft16225 N 29th Street #51, Phoenix, AZ 85032For Sale
 MLS ID #7098071, Francisco Lopez, Copper Leaf Realty. ARMLS
 - $69,0002 bd2 ba1.1k sqft1221 N DYSART Road #27, Avondale, AZ 85323For Sale
 MLS ID #7036611, Fernando Valle, HomeSmart. ARMLS
