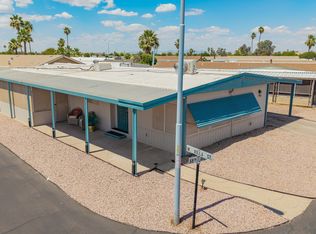
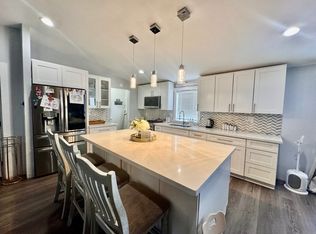
Introducing you to this 4-bedroom mobile housing for sale! The fenced front yard with an RV gate allows you to park your vehicles more safely. Discover a delightful interior featuring neutral paint that gives a bright feel, wood-style floors for easy care, vaulted ceilings that make entertaining a breeze, and open common areas providing endless entertainment. The L-shaped kitchen offers ample counters, recessed lighting, stainless steel appliances, and plenty of cabinets. In the main bedroom, you'll find a spacious closet and a private bathroom for added comfort. Outside, you can relax after a busy day. You don't want to miss this well-cared home!
Complete remodel! Newer AC unit in 2023 with 5 year warranty, new cabinets and bathrooms all remodeled in 2023.
For sale
Price cut: $20K (7/7)
$80,000
6420 W VAN BUREN Street #B4, Phoenix, AZ 85043
4beds
1,500sqft
Manufactured Home
Built in 1964
-- sqft lot
$-- Zestimate®
$53/sqft
$-- HOA
What's special
- 201 days |
- 1,544 |
- 69 |
Zillow last checked:
Listing updated:
Listed by:
Bonnie Montano 623-418-9153,
A.Z. & Associates
Source: ARMLS,MLS#: 6975377
Facts & features
Interior
Bedrooms & bathrooms
- Bedrooms: 4
- Bathrooms: 2
- Full bathrooms: 2
Heating
- Ceiling
Cooling
- Central Air
Appliances
- Included: Refrigerator, Electric Cooktop
- Laundry: Inside
Features
- Full Bth Master Bdrm
- Flooring: Vinyl
- Has basement: No
- Has fireplace: No
Interior area
- Total structure area: 1,500
- Total interior livable area: 1,500 sqft
Property
Parking
- Total spaces: 2
- Parking features: Open
- Uncovered spaces: 2
Features
- Stories: 1
- Spa features: None
- Fencing: Chain Link
Lot
- Features: Dirt Front, Dirt Back
Details
- Parcel number: 10324004R
- On leased land: Yes
- Lease amount: $600
Construction
Type & style
- Home type: MobileManufactured
- Architectural style: Other
- Property subtype: Manufactured Home
Materials
- Aluminum Siding, Steel Frame
- Roof: Metal
Condition
- Year built: 1964
Details
- Builder name: Guerdon Magnolia
Utilities & green energy
- Sewer: Public Sewer
- Water: City Water
Community & HOA
Community
- Subdivision: Desert Gem mobile homes
HOA
- Has HOA: No
- Services included: Sewer, No Fees, Trash, Water
Location
- Region: Phoenix
Financial & listing details
- Price per square foot: $53/sqft
- Annual tax amount: $200
- Date on market: 1/25/2026
- Cumulative days on market: 199 days
- Listing terms: Owner May Carry,Cash,Lease Option,Lease Purchase
- Ownership: Leasehold
Estimated market value
Not available
Estimated sales range
Not available
Not available
Price history
| Date | Event | Price |
|---|---|---|
| 7/7/2026 | Price change | $80,000-20%$53/sqft |
Source:  ARMLS #6975377 Report a problem ARMLS #6975377 Report a problem | ||
| 1/28/2026 | Listed for sale | $100,000-13%$67/sqft |
Source: ARMLS #6975377 Report a problem | ||
| 1/22/2026 | Listing removed | $115,000$77/sqft |
Source: ARMLS #6871643 Report a problem | ||
| 1/12/2026 | Price change | $115,000-11.5%$77/sqft |
Source: ARMLS #6871643 Report a problem | ||
| 8/27/2025 | Price change | $130,000-7.1%$87/sqft |
Source: ARMLS #6871643 Report a problem | ||
| 6/20/2025 | Price change | $140,000+16.7%$93/sqft |
Source: ARMLS #6871643 Report a problem | ||
| 6/14/2025 | Price change | $120,000-25%$80/sqft |
Source: ARMLS #6880447 Report a problem | ||
| 5/27/2025 | Listed for sale | $160,000$107/sqft |
Source: ARMLS #6871643 Report a problem | ||
Public tax history
Tax history is unavailable.
Monthly payment
Climate risks
Neighborhood: Estrella
Nearby schools
GreatSchools rating
- 2/10Fowler Elementary SchoolGrades: PK-5Distance: 0.4 mi
- 1/10Western Valley Middle SchoolGrades: 6-8Distance: 1.5 mi
- 6/10Sierra Linda High SchoolGrades: 9-12Distance: 4.2 mi
Schools provided by the listing agent
- High: Sierra Linda High School
- District: Fowler Elementary District
Source: ARMLS. This data may not be complete. We recommend contacting the local school district to confirm school assignments for this home.
- $2,724,502-- bd-- ba1.5k sqft6420 W Van Buren St, Phoenix, AZ 85043Off Market
- $310,0003 bd2 ba1k sqft438 N 63rd Ln, Phoenix, AZ 85043Sold

- $315,7003 bd2 ba1k sqft434 N 63rd Ln, Phoenix, AZ 85043Off Market

- $313,900-- bd2 ba1k sqft442 N 63rd Ln, Phoenix, AZ 85043Off Market
- $313,7003 bd2 ba1k sqft430 N 63rd Ln, Phoenix, AZ 85043Off Market
- $1,755,464-- bd-- ba10 sqft6430 W Van Buren St, Phoenix, AZ 85043Off Market
- $335,0003 bd2 ba1k sqft426 N 63rd Ln, Phoenix, AZ 85043Sold
- $308,500-- bd2 ba1k sqft422 N 63rd Ln, Phoenix, AZ 85043Off Market
Similar homes
- $95,0003 bd2 ba1.5k sqft630 N 68th Avenue, Phoenix, AZ 85043For Sale
 MLS ID #7026906, Annel Renteria, Realty ONE Group. ARMLS
 - $50,0002 bd2 ba896 sqft452 N 68th Lane #153, Phoenix, AZ 85043For Sale
 MLS ID #7033956, Lizbeth Navarro, American Freedom Realty. ARMLS
 - $75,9993 bd2 ba1.3k sqft8595 N 71st Ave #42, Glendale, AZ 85301For Sale
 MLS ID #11905709, Humberto Veliz, Veliz Home Sales. My State MLS
 - $87,9993 bd2 ba1.3k sqft8401 N 67Th Avenue #105, Glendale, AZ 85302For Sale
 MLS ID #7007040, Vanessa Ogle, The BrokerEDGE. ARMLS
 - $89,9003 bd2 ba1.5k sqft5950 W MISSOURI Avenue #57, Glendale, AZ 85301For SaleMLS ID #6933949, Everardo M Chavez, West USA Realty. ARMLS
- $84,0003 bd2 ba1.5k sqft10951 N 91ST Avenue #148, Peoria, AZ 85345For SaleMLS ID #7049557, Sammy DeStefano, Real Broker. ARMLS
- $72,9003 bd2 ba1.2k sqft8401 N 67th Avenue #59, Glendale, AZ 85302For SaleMLS ID #7044101, Raul Navarro, West USA Realty. ARMLS
- $79,0002 bd2 ba990 sqft7810 W PEORIA Avenue #121, Peoria, AZ 85345For SaleMLS ID #7063974, Adam Hamblen, Realty One Group. ARMLS
- $69,5002 bd2 ba1.5k sqft4800 W OCOTILLO Road #72, Glendale, AZ 85301For SaleMLS ID #7009856, Christina M Fox, ProSmart Realty. ARMLS
- $79,5002 bd2 ba1.2k sqft19802 N 32ND Street #94, Phoenix, AZ 85050For SaleMLS ID #7063292, Kim Panozzo, HomeSmart. ARMLS
- $110,0004 bd2 ba1.4k sqft5601 W Missouri Avenue #277, Glendale, AZ 85301For SaleMLS ID #7023789, Cristina Lozada, Gentry Real Estate. ARMLS
- $85,0003 bd2 ba1.5k sqft16101 N EL MIRAGE Road #327, El Mirage, AZ 85335For SaleMLS ID #7059881, Zachary Malito, My Home Group Real Estate. ARMLS
- $90,0002 bd2 ba1.3k sqft10960 N 67TH Avenue, Glendale, AZ 85304For SaleMLS ID #7062886, Ashlee Gingras, My Home Group Real Estate. ARMLS
- $89,0004 bd2 ba1.8k sqft16101 N EL MIRAGE Road #394, El Mirage, AZ 85335For SaleMLS ID #7060148, Barbie Lindsey, RE/MAX Desert Showcase. ARMLS
- $79,9002 bd2 ba980 sqft2140 E Michigan Avenue #27, Phoenix, AZ 85022For SaleMLS ID #7015244, Elena Martinovici, Realty ONE Group. ARMLS
- $65,0002 bd2 ba1.2k sqft4400 W MISSOURI Avenue #265, Glendale, AZ 85301For SaleMLS ID #6987141, Angel Munoz, W and Partners, LLC. ARMLS
- $70,0002 bd2 ba1.3k sqft303 E SOUTH MOUNTAIN Avenue #100, Phoenix, AZ 85042For SaleMLS ID #6925277, Sonia Lopez, eXp Realty. ARMLS
- $85,0002 bd2 ba970 sqft4400 W MISSOURI Avenue #202, Glendale, AZ 85301For SaleMLS ID #7015805, Erin Brewer, DF. ARMLS
- $85,9992 bd2 ba1.4k sqft10960 N 67TH Avenue #235, Glendale, AZ 85304For SaleMLS ID #6926306, Marilyn Ramirez, HomeSmart. ARMLS
- $99,9903 bd2 ba1.3k sqft8401 N 67TH Avenue #259, Glendale, AZ 85302For SaleMLS ID #7045693, Francisco Navarro, Realty of America LLC. ARMLS
