Beautifully remodeled manufactured home featuring 2 bedrooms, 2 bathrooms, and a bonus room ideal for a home office, hobby room, or additional living space. This move-in ready home offers an open floor plan with a spacious living area flowing into the upgraded kitchen, complete with modern cabinetry, updated countertops, and ample storage. Interior upgrades include updated flooring, remodeled bathrooms with stylish finishes, and spacious bedrooms, including a primary suite with a large closet and private bath. Exterior features include covered parking, low-maintenance landscaping, and a large storage shed/workshop area. Well-maintained and ready for its next owner!
For sale
$55,000
452 N 68th Lane #153, Phoenix, AZ 85043
2beds
896sqft
Manufactured Home
Built in 1974
1,800 Square Feet Lot
$-- Zestimate®
$61/sqft
$-- HOA
What's special
- 53 days |
- 185 |
- 20 |
Zillow last checked:
Listing updated:
Listed by:
Lizbeth Navarro 602-561-4025,
American Freedom Realty
Source: ARMLS,MLS#: 7033956
Facts & features
Interior
Bedrooms & bathrooms
- Bedrooms: 2
- Bathrooms: 2
- Full bathrooms: 2
Bedroom 2
- Level: First
Heating
- Natural Gas
Cooling
- Central Air, Ceiling Fan(s)
Appliances
- Included: Dryer, Washer, Refrigerator, Gas Range, Gas Oven
Features
- Eat-in Kitchen
- Flooring: Vinyl
- Windows: Single Pane
- Has basement: No
- Has fireplace: No
Interior area
- Total structure area: 896
- Total interior livable area: 896 sqft
Property
Parking
- Total spaces: 2
- Parking features: Carport, Open
- Carport spaces: 1
- Uncovered spaces: 1
Features
- Stories: 1
- Patio & porch: Covered
- Exterior features: Storage
- Has spa: Yes
- Spa features: Heated
- Fencing: None
- Has view: Yes
- View description: City
Lot
- Size: 1,800 Square Feet
- Features: Gravel/Stone Front
Details
- Parcel number: 000000000
- On leased land: Yes
- Lease amount: $1,060
Construction
Type & style
- Home type: MobileManufactured
- Architectural style: Ranch
- Property subtype: Manufactured Home
Materials
- Vertical Siding, Aluminum Siding, Wood Frame
- Roof: Composition
Condition
- Year built: 1974
Utilities & green energy
- Sewer: Public Sewer
- Water: City Water
Community & HOA
Community
- Features: Pool, Pickleball, Gated, Community Spa, Near Bus Stop, Community Media Room, Community Laundry, Biking/Walking Path
- Subdivision: San Estrella State Community
HOA
- Has HOA: No
- Services included: Other (See Remarks)
Location
- Region: Phoenix
Financial & listing details
- Price per square foot: $61/sqft
- Annual tax amount: $315
- Date on market: 5/28/2026
- Cumulative days on market: 47 days
- Listing terms: Cash,Conventional
- Ownership: Leasehold
- Body type: Single Wide

Lizbeth Navarro
(602) 561-4025
By pressing Contact Agent, you agree that the real estate professional identified above may call/text you about your search, which may involve use of automated means and pre-recorded/artificial voices. You don't need to consent as a condition of buying any property, goods, or services. Message/data rates may apply. You also agree to our Terms of Use. Zillow does not endorse any real estate professionals. We may share information about your recent and future site activity with your agent to help them understand what you're looking for in a home.
Estimated market value
Not available
Estimated sales range
Not available
Not available
Price history
| Date | Event | Price |
|---|---|---|
| 5/28/2026 | Listed for sale | $55,000$61/sqft |
Source:  ARMLS #7033956 Report a problem ARMLS #7033956 Report a problem | ||
Public tax history
Tax history is unavailable.
Monthly payment
Climate risks
Neighborhood: Estrella
Nearby schools
GreatSchools rating
- 2/10Fowler Elementary SchoolGrades: PK-5Distance: 0.3 mi
- 1/10Western Valley Middle SchoolGrades: 6-8Distance: 1.8 mi
- 6/10Sierra Linda High SchoolGrades: 9-12Distance: 3.6 mi
Schools provided by the listing agent
- Elementary: Fowler Elementary School
- Middle: Western Valley Middle School
- High: Sierra Linda High School
- District: Fowler Elementary District
Source: ARMLS. This data may not be complete. We recommend contacting the local school district to confirm school assignments for this home.
- $330,100-- bd2 ba1.2k sqft601 N 69th Ave, Phoenix, AZ 85043Off Market
- $344,5003 bd2 ba1.2k sqft6901 W Pierce St, Phoenix, AZ 85043Off Market
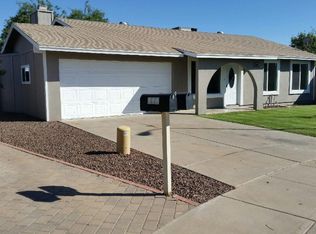
- $68,5003 bd2 ba-- sqft6850 W Fillmore St #170, Phoenix, AZ 85043For Sale

- $363,5005 bd2 ba1.4k sqft525 N 69th Ave, Phoenix, AZ 85043Off Market
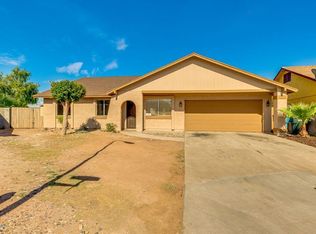
- $340,600-- bd2 ba1.5k sqft6902 W Fillmore St, Phoenix, AZ 85043Off Market
- $273,200-- bd1 ba912 sqft607 N 69th Ave, Phoenix, AZ 85043Off Market
- $--4 bd2 ba1.4k sqft610 N 67th Ln #150, Phoenix, AZ 85043Off Market
- $127,9003 bd2 ba1.2k sqft425 N 68th Ln #187, Phoenix, AZ 85043Off Market
Similar homes
- $70,0002 bd2 ba840 sqft6832 W Fillmore St Unit 174, Phoenix, AZ 85043For Sale By Owner

- $35,0003 bd2 ba1.1k sqft6430 W VAN BUREN Street #10, Phoenix, AZ 85043For Sale
 MLS ID #6943202, Gabriel Galindo, eXp Realty. ARMLS
 - $62,3002 bd1 ba896 sqft1001 N 43RD Avenue #270, Phoenix, AZ 85009For Sale
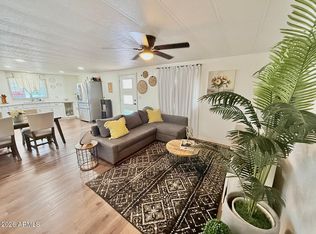 MLS ID #7045772, Heather Macpherson, Realty ONE Group. ARMLS
 - $55,0002 bd2 ba842 sqft303 E South Mountain Avenue #170, Phoenix, AZ 85042For Sale
 MLS ID #7027362, Isaac Zapata, eXp Realty. ARMLS
 - $49,0002 bd2 ba875 sqft3140 W Osborn -- #8, Phoenix, AZ 85017For SaleMLS ID #7010315, Damian Ramirez, eXp Realty. ARMLS
- $65,0004 bd2 ba1.2k sqft4131 E MCDOWELL Road #20, Phoenix, AZ 85008For SaleMLS ID #7047380, Ruben Luna, eXp Realty. ARMLS
- $57,5002 bd2 ba1k sqft10701 N 99TH Avenue N #159, Peoria, AZ 85345For SaleMLS ID #7052865, Nancy J Lenz, Realty ONE Group. ARMLS
- $50,0002 bd2 ba1k sqft3334 E SOUTHERN Avenue #30b, Phoenix, AZ 85040For SaleMLS ID #7035152, Pablo Robles Garcia, Realty ONE Group. ARMLS
- $63,9003 bd2 ba1.2k sqft303 E SOUTH MOUNTAIN Avenue #49, Phoenix, AZ 85042For SaleMLS ID #7048221, Ruben Luna, eXp Realty. ARMLS
- $55,0003 bd2 ba1.3k sqft5747 W Missouri Avenue #20, Glendale, AZ 85301For SaleMLS ID #7009978, Erwin Medina, West USA Realty. ARMLS
- $59,0003 bd2 ba952 sqft8601 N 71ST Avenue #117, Glendale, AZ 85301For SaleMLS ID #7031173, Rochelle Young, Realty ONE Group. ARMLS
- $55,0002 bd2 ba900 sqft11811 N 19th Avenue #18, Phoenix, AZ 85029For SaleMLS ID #7022893, Tracy L Tarver, West USA Realty. ARMLS
- $52,0002 bd2 ba834 sqft2650 W UNION HILLS Drive #323, Phoenix, AZ 85027For SaleMLS ID #7036991, Nicole Valeriano, HomeSmart. ARMLS
- $59,9002 bd2 ba1.1k sqft8601 N 71ST Avenue #OFC, Glendale, AZ 85301For SaleMLS ID #7005531, Robert Whitaker Jr., HomeSmart. ARMLS
- $55,0002 bd2 ba1.1k sqft10201 N 99th Ave Lot 97, Peoria, AZ 85345For SaleMLS ID #11566405, Sherrie Dudek, Sevilla Sol. My State MLS
- $55,0003 bd3 ba1.3k sqft4400 W MISSOURI Avenue #302, Glendale, AZ 85301For SaleMLS ID #6954521, Erwin Medina, West USA Realty. ARMLS
- $55,0003 bd1 ba720 sqft10810 N 91 Avenue #118, Peoria, AZ 85345For SaleMLS ID #7039760, Lourdes Victorio, West USA Realty. ARMLS
- $54,0002 bd2 ba1k sqft2523 E CONTENTION MINE Road #41, Phoenix, AZ 85032For SaleMLS ID #6983842, Sinan Zakaria, LISTED SIMPLY. ARMLS
- $59,0002 bd2 ba1.1k sqft2050 W DUNLAP Avenue #D54, Phoenix, AZ 85021For SaleMLS ID #7046402, Lynette Clemens, Keller Williams Realty Sonoran Living. ARMLS
- $54,9992 bd2 ba890 sqft6227 N LITCHFIELD Road #22, Litchfield Park, AZ 85340For SaleMLS ID #7038170, Priscilla Luna, Libertas Real Estate. ARMLS
