Skip main navigation
For sale
  • $59,000

    2050 W DUNLAP Avenue #D54, Phoenix, AZ 85021

    2beds
    1,104sqft
    Manufactured Home
    Built in 1999
    -- sqft lot
    $-- Zestimate®
    $53/sqft
    $-- HOA

    What's special

    Updated windowsSecurity doorFenced dog runTwo private patio areasGranite countertopsGas rangeAbundant storage
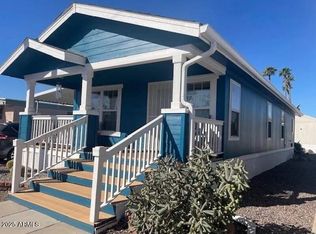
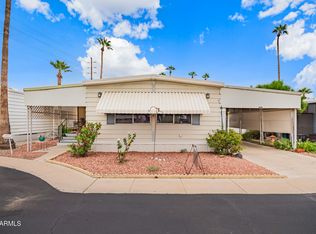
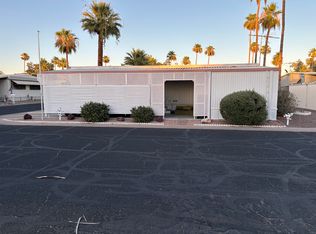
    Welcome to resort-style living in this gated active adult community! This beautifully updated 2-bedroom, 2-bath home offers the perfect blend of comfort, convenience, & lifestyle. Upgrades include a new roof, updated windows, granite countertops, stainless steel appliances, gas range, upgraded flooring, security door, & indoor laundry. You'll love the abundant storage, bonus room ideal for hobbies, crafts, workshop or man cave, plus two private patio areas & fenced dog run. The extra-long covered driveway accommodates up to three vehicles. Enjoy exceptional community amenities including a pool, spa, pickle ball court, fitness center, billiards room, library & RV/trailer storage options. Conveniently located near shopping, dining, freeways, & within walking distance to light rail.Come see!
    22 days
    |
    652
    |
    47
    |

    Zillow last checked:

    Listing updated:

    Listed by:

    Lynette Clemens 480-227-5105,

    Keller Williams Realty Sonoran Living,

    Anupama S Gurjar 480-251-8486,

    Keller Williams Realty Sonoran Living

    Source: ARMLS,MLS#: 7046402MLS Logo

      Facts & features

      Interior

      Bedrooms & bathrooms
      • Bedrooms: 2
      • Bathrooms: 2
      • Full bathrooms: 2
      Heating
      • Natural Gas
      Cooling
      • Central Air, Ceiling Fan(s)
      Appliances
      • Included: Dryer, Washer, Refrigerator, Built-in Microwave, Dishwasher, Gas Cooktop
      • Laundry: Inside
      Features
      • High Speed Internet, Granite Counters, Eat-in Kitchen, Breakfast Bar, Pantry, 2 Master Baths, Full Bth Master Bdrm
      • Flooring: Carpet, Vinyl
      • Windows: Low Emissivity Windows, Double Pane Windows
      • Has basement: No
      • Has fireplace: No
      Interior area
      • Total structure area: 1,104
      • Total interior livable area: 1,104 sqft

      Property

      Parking
      • Total spaces: 2
      • Parking features: Storage
      • Carport spaces: 2
      Features
      • Stories: 1
      • Patio & porch: Covered
      • Exterior features: Other, Screened in Patio(s), Storage
      • Spa features: None
      • Fencing: Partial
      Lot
      • Features: Sprinklers In Rear, Sprinklers In Front, Desert Back, Desert Front, Irrigation Front, Irrigation Back
      Details
      • Parcel number: 14911011C
      • On leased land: Yes
      • Lease amount: $1,157
      • Special conditions: Age Restricted (See Remarks)

      Construction

      Type & style
      • Home type: MobileManufactured
      • Property subtype: Manufactured Home
      Materials
      • Wood Frame, Painted
      • Roof: Composition
      Condition
      • Year built: 1999
      Details
      • Builder name: Palm Harbor

      Utilities & green energy

      • Sewer: Public Sewer
      • Water: City Water

      Community & HOA

      Community
      • Features: Pool, Pickleball, Gated, Community Spa Htd, Near Bus Stop, Community Media Room, Community Laundry, Tennis Court(s)
      • Senior community: Yes
      • Subdivision: Desertscape Mobile Home Park
      HOA
      • Has HOA: No
      • Services included: Sewer, Trash, Water
      Location
      • Region: Phoenix

      Financial & listing details

      • Price per square foot: $53/sqft
      • Annual tax amount: $41,506
      • Date on market: 6/25/2026
      • Cumulative days on market: 22 days
      • Listing terms: Cash,Conventional
      • Ownership: Leasehold
      • Body type: Single Wide
      Lynette Clemens

      (480) 227-5105

      By pressing Contact Agent, you agree that the real estate professional identified above may call/text you about your search, which may involve use of automated means and pre-recorded/artificial voices. You don't need to consent as a condition of buying any property, goods, or services. Message/data rates may apply. You also agree to our Terms of Use. Zillow does not endorse any real estate professionals. We may share information about your recent and future site activity with your agent to help them understand what you're looking for in a home.

        Estimated market value

        Not available

        Estimated sales range

        Not available

        Not available

        Price history

        DateEventPrice
        6/25/2026Listed for sale$59,000-3.1%$53/sqft
        Source: ARMLS #7046402 Report a problem
        7/9/2024Sold$60,900-13%$55/sqft
        Source: ARMLS #6694615 Report a problem
        6/21/2024Pending sale$69,990$63/sqft
        Source: ARMLS #6694615 Report a problem
        6/21/2024Listed for sale$69,990$63/sqft
        Source: ARMLS #6694615 Report a problem
        6/11/2024Pending sale$69,990$63/sqft
        Source: ARMLS #6694615 Report a problem
        5/14/2024Price change$69,990-12.5%$63/sqft
        Source: ARMLS #6694615 Report a problem
        4/20/2024Listed for sale$79,990$72/sqft
        Source: ARMLS #6694615 Report a problem

        Public tax history

        Tax history is unavailable.

        Monthly payment

        Estimated monthly payment$1,822
        All calculations are estimates and provided by Zillow, Inc. for informational purposes only. Actual amounts may vary.
        HOA fees may include property taxes on listings classified as Co-Ops. Contact the listing agent and/or owner for fee details.
        Mortgage interest rates are dependent on a number of factors, including credit score, down payment, and repayment length. Interest rate data provided by Zillow Group Marketplace, Inc. as of 1/1/1970 from various mortgage lenders with which we have lead or other similar arrangements; the Estimated Payment is an average of those rates.
        See how much you could borrow to make a competitive offer.

        Climate risks

        Neighborhood: North Mountain

        Getting around

        46 / 100
        Car-Dependent
        54 / 100
        Good Transit
        74 / 100
        Very Bikeable

        Nearby schools

        GreatSchools rating

        Similar homes