Skip main navigation
For sale
  • $64,900

    2050 W Dunlap Ave Lot B153, Phoenix, AZ 85021

    2beds
    1,232sqft
    Manufactured Home
    Built in 2006
    -- sqft lot
    $60,000 Zestimate®
    $53/sqft
    $-- HOA

    What's special

    Dining roomCovered porchHeat pumpHot water heater
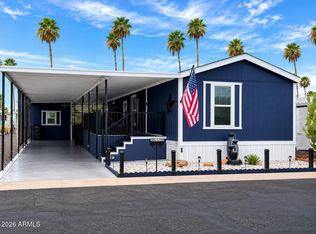
    This charming 1232 square feet home, built in 2006 by Palm Harbor, offers a comfortable and spacious living experience with 2 bedrooms and 2 bathrooms. The interior features a welcoming living room and dining room, perfect for both relaxation and entertaining. The master bedroom includes a convenient walk-in closet, providing ample storage space. The kitchen is fully equipped with modern appliances including an oven, fridge, dishwasher, and microwave, making meal preparation a breeze. Additional amenities such as a laundry room with washer and dryer, a hot water heater, and a heat pump ensure year-round comfort. The home's interior is enhanced by electric central A/C, keeping the space cool during Phoenix's warm months.Located in the desirable Desertscape community in Phoenix, AZ, this home benefits from a peaceful and well-maintained environment. Residents enjoy exterior features such as a carport, shed, patio, and covered porch, all finished with durable tile and Cemplank siding for low maintenance and lasting appeal. Desertscape offers a welcoming neighborhood atmosphere with convenient access to local amenities, making it an ideal place to call home. Whether you're looking to relax outdoors or explore the vibrant city of Phoenix, this community provides the perfect balance of comfort and convenience.
    4 days
    |
    248
    |
    11
    |

    Likely to sell faster than

    Zillow last checked:

    Listing updated:

    Listed by:

    Desertscape

    Source: My State MLS,MLS#: 11881244

      Facts & features

      Interior

      Bedrooms & bathrooms
      • Bedrooms: 2
      • Bathrooms: 2
      • Full bathrooms: 2
      Rooms
      • Room types: Dining Room, Kitchen, Laundry Room, Living Room, Master Bedroom, Walk-in Closet
      Basement
      • Area: 0
      Heating
      • Electric, Heat Pump
      Cooling
      • Central
      Appliances
      • Included: Dishwasher, Dryer, Refrigerator, Microwave, Oven, Washer, Water Heater
      Features
      • Flooring: Carpet, Vinyl
      • Has basement: No
      • Has fireplace: No
      Interior area
      • Total structure area: 1,232
      • Total interior livable area: 1,232 sqft
      • Finished area above ground: 1,232

      Property

      Parking
      • Parking features: Driveway
      • Has carport: Yes
      • Has uncovered spaces: Yes
      Features
      • Patio & porch: Patio, Covered Porch
      Details
      • Additional structures: Shed(s), Carport
      • On leased land: Yes
      • Lease amount: $1,270

      Construction

      Type & style
      • Home type: MobileManufactured
      • Property subtype: Manufactured Home
      Materials
      • Vinyl Siding
      • Roof: Tile
      Condition
      • New construction: No
      • Year built: 2006

      Utilities & green energy

      • Electric: Amps(0)

      Community & HOA

      Community
      • Features: Gym, Pool, 55 and Over, Clubhouse, Laundry
      • Senior community: Yes
      HOA
      • Has HOA: No
      • Amenities included: Gym, Pool, 55 and Over, Clubhouse, Laundry, Pets Allowed
      Location
      • Region: Phoenix

      Financial & listing details

      • Price per square foot: $53/sqft
      • Date on market: 7/17/2026
      • Date available: 07/06/2026
      • Listing agreement: Exclusive

      Visit our professional directory to find an agent in your area that can help with your home search.

      Visit professional directory

        Estimated market value

        $60,000

        $55,000 - $65,000

        $1,453/mo

        Price history

        DateEventPrice
        7/17/2026Listed for sale$64,900+8.2%$53/sqft
        Source: My State MLS #11881244 Report a problem
        5/6/2026Sold$60,000-14.2%$49/sqft
        Source: ARMLS #6957051 Report a problem
        4/2/2026Pending sale$69,900$57/sqft
        Source: ARMLS #6957051 Report a problem
        3/12/2026Price change$69,900-6.7%$57/sqft
        Source: ARMLS #6957051 Report a problem
        2/17/2026Price change$74,900-6.3%$61/sqft
        Source: ARMLS #6957051 Report a problem
        2/5/2026Price change$79,900-5.4%$65/sqft
        Source: ARMLS #6957051 Report a problem
        1/7/2026Price change$84,500-6%$69/sqft
        Source: ARMLS #6957051 Report a problem
        12/12/2025Listed for sale$89,900+12.4%$73/sqft
        Source: ARMLS #6957051 Report a problem
        9/25/2025Listing removed$80,000$65/sqft
        Source: My State MLS #11524533 Report a problem
        8/28/2025Price change$80,000-5.9%$65/sqft
        Source: My State MLS #11524533 Report a problem
        7/23/2025Price change$85,000-2.9%$69/sqft
        Source: My State MLS #11524533 Report a problem
        6/26/2025Listed for sale$87,500-11.2%$71/sqft
        Source: My State MLS #11524533 Report a problem
        6/28/2024Listing removed--
        Source: My State MLS #11263628 Report a problem
        5/2/2024Price change$98,500-1.5%$80/sqft
        Source: My State MLS #11263628 Report a problem
        3/28/2024Listed for sale$100,000$81/sqft
        Source: My State MLS #11263628 Report a problem

        Public tax history

        Tax history is unavailable.

        Monthly payment

        Estimated monthly payment$1,822
        All calculations are estimates and provided by Zillow, Inc. for informational purposes only. Actual amounts may vary.
        HOA fees may include property taxes on listings classified as Co-Ops. Contact the listing agent and/or owner for fee details.
        Mortgage interest rates are dependent on a number of factors, including credit score, down payment, and repayment length. Interest rate data provided by Zillow Group Marketplace, Inc. as of 1/1/1970 from various mortgage lenders with which we have lead or other similar arrangements; the Estimated Payment is an average of those rates.
        See how much you could borrow to make a competitive offer.

        Climate risks

        Neighborhood: North Mountain

        Getting around

        57 / 100
        Somewhat Walkable
        53 / 100
        Good Transit
        73 / 100
        Very Bikeable

        Nearby schools

        GreatSchools rating
        Schools provided by the listing agent
        • District: 000000

        Source: My State MLS. This data may not be complete. We recommend contacting the local school district to confirm school assignments for this home.

        Similar homes