Completely reimagined from the inside out, this beautifully updated 2-bedroom home in all-ages Catalina Village is the kind of find that is becoming harder and harder to come by in Phoenix. Offering approximately 896 square feet, this home has been thoughtfully refreshed with brand-new flooring, fresh interior and exterior paint, modern finishes, and a bright, polished feel throughout.
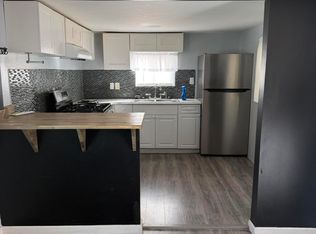
At the heart of the home is a surprisingly spacious kitchen featuring updated white shaker cabinetry, sleek gold hardware, abundant storage, and plenty of room to cook, gather, and entertain. The open living area feels warm and inviting, while both bedrooms offer comfortable retreats with updated flooring and fresh finishes.
The fully remodeled bathroom is a true standout, complete with a gorgeous glass-enclosed walk-in shower, designer-style tile, pebble flooring, updated vanity, statement lighting, and black fixtures that give the space a high-end, spa-inspired feel.
Three new mini-split systems provide efficient, customizable cooling throughout the home--an especially valuable feature during Phoenix summers and a welcome benefit for keeping utility costs more manageable. The storage shed includes a washer and dryer hook ups for added convenience.
Outside, the home continues to deliver with covered parking for two vehicles, two covered patio areas, a storage shed, and backyard space that gives you room to relax, garden, entertain, or simply enjoy a little extra breathing room.
Recently appraised and offered at $62,300, this move-in-ready home presents an exceptional opportunity to enjoy updated finishes, efficient cooling, outdoor living space, and an all-ages community setting with current lot rent of $785 per month. This is not your average manufactured home--this one has been transformed into a stylish, comfortable place you will be proud to call home.
For sale
$62,300
1001 N 43RD Avenue #270, Phoenix, AZ 85009
2beds
896sqft
Manufactured Home
Built in 1982
-- sqft lot
$-- Zestimate®
$70/sqft
$-- HOA
What's special
Modern finishesSleek gold hardwareSurprisingly spacious kitchenFully remodeled bathroomStatement lightingUpdated vanityDesigner-style tile
- 56 days |
- 236 |
- 17 |
Zillow last checked:
Listing updated:
Listed by:
Heather Macpherson 480-203-8712,
Realty ONE Group
Source: ARMLS,MLS#: 7045772
Facts & features
Interior
Bedrooms & bathrooms
- Bedrooms: 2
- Bathrooms: 1
- Full bathrooms: 1
Heating
- Mini Split
Cooling
- Mini Split, Wall/Window Unit(s)
Appliances
- Included: Refrigerator, Dishwasher, Gas Oven
Features
- High Speed Internet, No Interior Steps
- Flooring: Vinyl
- Has basement: No
- Has fireplace: No
Interior area
- Total structure area: 896
- Total interior livable area: 896 sqft
Property
Parking
- Total spaces: 2
- Parking features: Carport
- Carport spaces: 2
Features
- Stories: 1
- Patio & porch: Covered Deck, Covered, Patio
- Exterior features: Storage
- Spa features: None
- Fencing: None
Lot
- Features: Desert Front, Natural Desert Back, Natural Desert Front
Details
- Additional structures: Shed(s)
- Parcel number: 10627001K
- On leased land: Yes
- Lease amount: $785
Construction
Type & style
- Home type: MobileManufactured
- Property subtype: Manufactured Home
Materials
- Wood Siding, Wood Frame, Painted
- Roof: Metal
Condition
- Year built: 1982
Details
- Builder name: Palm Harbor Homes
Utilities & green energy
- Sewer: Public Sewer
- Water: City Water
Community & HOA
Community
- Features: Pool, Community Spa, Community Spa Htd, Near Bus Stop, Coin-Op Laundry, Playground, Fitness Center
- Subdivision: Catalina Village
HOA
- Has HOA: No
- Services included: No Fees
Location
- Region: Phoenix
Financial & listing details
- Price per square foot: $70/sqft
- Annual tax amount: $133
- Date on market: 6/23/2026
- Cumulative days on market: 55 days
- Listing terms: Cash,Conventional
- Ownership: Leasehold
- Body type: Single Wide
Estimated market value
Not available
Estimated sales range
Not available
Not available
Price history
| Date | Event | Price |
|---|---|---|
| 6/24/2026 | Listed for sale | $62,300-4.2%$70/sqft |
Source:  ARMLS #7045772 Report a problem ARMLS #7045772 Report a problem | ||
| 2/10/2026 | Listing removed | -- |
Source: Owner Report a problem | ||
| 11/12/2025 | Listed for sale | $65,000$73/sqft |
Source: Owner Report a problem | ||
Public tax history
Tax history is unavailable.
Monthly payment
Climate risks
Neighborhood: Estrella
Nearby schools
GreatSchools rating
- 8/10Moya Elementary SchoolGrades: K-5Distance: 0.5 mi
- 5/10Morris K. Udall Escuela De Bellas ArtesGrades: 6-8Distance: 0.9 mi
- 3/10Carl Hayden High SchoolGrades: 9-12Distance: 0.8 mi
Schools provided by the listing agent
- Elementary: Moya Elementary
- Middle: Isaac Middle School
- High: Carl Hayden High School
- District: Isaac Elementary District
Source: ARMLS. This data may not be complete. We recommend contacting the local school district to confirm school assignments for this home.
- $65,5002 bd2 ba900 sqft1001 N 43rd Ave LOT 269, Phoenix, AZ 85009Off Market
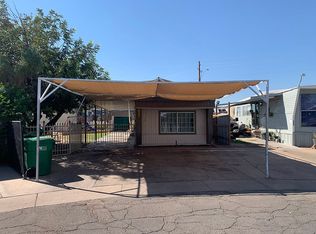
- $65,0002 bd2 ba980 sqft1001 N 43rd Ave #L326, Phoenix, AZ 85009Sold

- $320,0004 bd1 ba1.3k sqft1625 W North Ln, Phoenix, AZ 85021Sold
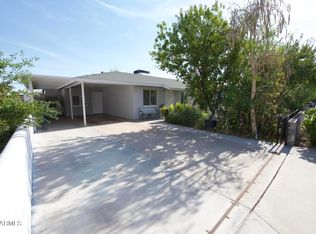
- $338,4005 bd2 ba1.6k sqft3951 W Culver St, Phoenix, AZ 85009Off Market

- $264,9003 bd1 ba1k sqft3947 W Culver St, Phoenix, AZ 85009Off Market
- $256,400-- bd1 ba1.4k sqft3957 W Culver St, Phoenix, AZ 85009Off Market
- $327,200-- bd2 ba1.4k sqft3941 W Culver St, Phoenix, AZ 85009Off Market
- $354,200-- bd2 ba1.8k sqft3961 W Culver St, Phoenix, AZ 85009Off Market
Similar homes
- $63,9003 bd2 ba1.2k sqft303 E SOUTH MOUNTAIN Avenue #49, Phoenix, AZ 85042For Sale
 MLS ID #7048221, Ruben Luna, eXp Realty. ARMLS
 - $50,0002 bd2 ba896 sqft452 N 68th Lane #153, Phoenix, AZ 85043For Sale
 MLS ID #7033956, Lizbeth Navarro, American Freedom Realty. ARMLS
 - $59,9904 bd2 ba1.2k sqft4131 E MCDOWELL Road #20, Phoenix, AZ 85008For Sale
 MLS ID #7047380, Ruben Luna, eXp Realty. ARMLS
 - $59,0002 bd2 ba1k sqft2650 W UNION HILLS Drive #328, Phoenix, AZ 85027For Sale
 MLS ID #7062057, Jose Lopez, HomeSmart. ARMLS
 - $54,0002 bd2 ba1k sqft2523 E Contention Mine Rd Lot 41, Phoenix, AZ 85032For Sale By Owner
- $59,5002 bd2 ba792 sqft7300 N 51st Ave #120, Glendale, AZ 85301For SaleMLS ID #11908283, Becky Fincher, Palm Shadows. My State MLS
- $65,0002 bd2 ba1.2k sqft4400 W MISSOURI Avenue #265, Glendale, AZ 85301For SaleMLS ID #6987141, Angel Munoz, W and Partners, LLC. ARMLS
- $65,0002 bd1 ba700 sqft8601 N 71ST Avenue #84, Glendale, AZ 85301For SaleMLS ID #7049581, Silvia Perez, HomeSmart. ARMLS
- $85,0003 bd2 ba928 sqft2605 W VAN BUREN Street #80, Phoenix, AZ 85009PendingMLS ID #7041890, Hernan Ramos Martinez, Keller Williams, Professional Partners. ARMLS
- $55,0003 bd3 ba1.3k sqft4400 W MISSOURI Avenue #302, Glendale, AZ 85301For SaleMLS ID #6954521, Erwin Medina, West USA Realty. ARMLS
- $79,9002 bd2 ba960 sqft601 N HAYDEN Road #83, Scottsdale, AZ 85257For SaleMLS ID #7068171, Jennifer Dolled, LeMark Realty. ARMLS
- $39,9002 bd2 ba875 sqft3140 W Osborn -- #8, Phoenix, AZ 85017For SaleMLS ID #7010315, Damian Ramirez, eXp Realty. ARMLS
- $55,0002 bd2 ba842 sqft303 E South Mountain Avenue #170, Phoenix, AZ 85042For SaleMLS ID #7027362, Isaac Zapata, eXp Realty. ARMLS
- $75,0003 bd2 ba1k sqft1002 W Kachina Trail, Phoenix, AZ 85041For SaleMLS ID #7043941, Amanda Anchondo, A.Z. & Associates. ARMLS
- $65,0002 bd2 ba990 sqft12814 N 19TH Place #19, Phoenix, AZ 85022For SaleMLS ID #6917518, Lilia Velez, Century 21 Northwest. ARMLS
- $59,9953 bd2 ba976 sqft12727 W Glendale Avenue Avenue #119, Glendale, AZ 85307For SaleMLS ID #7039990, Luis E Mata, HomeSmart. ARMLS
- $45,0002 bd1 ba840 sqft3150 W Glendale Avenue #68, Phoenix, AZ 85051For SaleMLS ID #7014566, Rita A Aguilar, HomeSmart. ARMLS
- $46,9992 bd1 ba860 sqft5950 W Missouri Ave Lot 101, Glendale, AZ 85301For SaleMLS ID #11664848, Humberto Veliz, Veliz Home Sales. My State MLS
- $57,5002 bd2 ba1k sqft10701 N 99TH Avenue #159, Peoria, AZ 85345For SaleMLS ID #7052865, Nancy J Lenz, Realty ONE Group. ARMLS
- $54,9002 bd2 ba1.1k sqft8601 N 71ST Avenue #117, Glendale, AZ 85301For SaleMLS ID #7005531, Robert Whitaker Jr., HomeSmart. ARMLS
