***ALL AGES COMMUNITY***FINANCING AVAILABLE WITH LOW LOW LOW DOWNPAYMENT*** 3 Bedrooms, 2 bathrooms, COMPLETELY RENOVATED with central AC, ALL (newer model) APPLIANCES STAY, INCLUDING WASHER /DRYER. Every bedroom has a walk in closet! WELL LOCATED - Near downtown with easy access to I-10 and I-17. FINANCING IS AVAILABLE.
For sale
$85,000
2605 W VAN BUREN Street #80, Phoenix, AZ 85009
3beds
928sqft
Manufactured Home
Built in 2001
-- sqft lot
$-- Zestimate®
$92/sqft
$-- HOA
What's special
Central acCompletely renovated
- 229 days |
- 962 |
- 82 |
Zillow last checked:
Listing updated:
Listed by:
Hernan Ramos Martinez 480-848-1674,
Keller Williams, Professional Partners
Source: ARMLS,MLS#: 7041890
Facts & features
Interior
Bedrooms & bathrooms
- Bedrooms: 3
- Bathrooms: 2
- Full bathrooms: 2
Heating
- Natural Gas
Cooling
- Central Air
Appliances
- Included: Dryer, Washer, Refrigerator, Dishwasher, Disposal, Electric Range, Electric Oven
Features
- Eat-in Kitchen, Full Bth Master Bdrm
- Flooring: Vinyl
- Windows: Double Pane Windows
- Has basement: No
- Has fireplace: No
Interior area
- Total structure area: 928
- Total interior livable area: 928 sqft
Property
Parking
- Total spaces: 4
- Parking features: Carport, Open
- Carport spaces: 2
- Uncovered spaces: 2
Features
- Stories: 1
- Spa features: None
- Fencing: None
Lot
- Features: Gravel/Stone Front, Gravel/Stone Back
Details
- Parcel number: 10934027
- On leased land: Yes
- Lease amount: $600
Construction
Type & style
- Home type: MobileManufactured
- Property subtype: Manufactured Home
Materials
- Vinyl Siding, Steel Frame, Wood Frame
- Roof: Composition
Condition
- Year built: 2001
Utilities & green energy
- Sewer: Public Sewer
- Water: City Water
Community & HOA
Community
- Features: Near Bus Stop
- Subdivision: WARREN TRACT BLK 1
HOA
- Has HOA: No
- Services included: No Fees
Location
- Region: Phoenix
Financial & listing details
- Price per square foot: $92/sqft
- Annual tax amount: $420
- Date on market: 12/22/2025
- Cumulative days on market: 469 days
- Listing terms: Cash,Conventional
- Ownership: Leasehold
H
Hernan Ramos Martinez
(480) 848-1674
By pressing Contact Agent, you agree that the real estate professional identified above may call/text you about your search, which may involve use of automated means and pre-recorded/artificial voices. You don't need to consent as a condition of buying any property, goods, or services. Message/data rates may apply. You also agree to our Terms of Use. Zillow does not endorse any real estate professionals. We may share information about your recent and future site activity with your agent to help them understand what you're looking for in a home.
Estimated market value
Not available
Estimated sales range
Not available
Not available
Price history
| Date | Event | Price |
|---|---|---|
| 6/14/2026 | Listed for sale | $85,000-5.6%$92/sqft |
Source:  ARMLS #7041890 Report a problem ARMLS #7041890 Report a problem | ||
| 6/1/2026 | Listing removed | $90,000$97/sqft |
Source: ARMLS #6956122 Report a problem | ||
| 4/6/2026 | Price change | $90,000-7.7%$97/sqft |
Source: ARMLS #6956122 Report a problem | ||
| 3/20/2026 | Price change | $97,500-2%$105/sqft |
Source: ARMLS #6956122 Report a problem | ||
| 2/24/2026 | Price change | $99,500-3.9%$107/sqft |
Source: ARMLS #6956122 Report a problem | ||
| 2/11/2026 | Price change | $103,500-5.5%$112/sqft |
Source: ARMLS #6956122 Report a problem | ||
| 1/27/2026 | Price change | $109,500-2.7%$118/sqft |
Source: ARMLS #6956122 Report a problem | ||
| 12/10/2025 | Listed for sale | $112,500+25%$121/sqft |
Source: ARMLS #6956122 Report a problem | ||
| 11/29/2025 | Listing removed | $90,000$97/sqft |
Source: ARMLS #6870096 Report a problem | ||
| 10/30/2025 | Price change | $90,000-4.3%$97/sqft |
Source: ARMLS #6870096 Report a problem | ||
| 9/19/2025 | Price change | $94,000-6%$101/sqft |
Source: ARMLS #6870096 Report a problem | ||
| 8/14/2025 | Price change | $100,000-9.1%$108/sqft |
Source: ARMLS #6870096 Report a problem | ||
| 7/11/2025 | Price change | $110,000-8.3%$119/sqft |
Source: ARMLS #6870096 Report a problem | ||
| 5/22/2025 | Listed for sale | $120,000-17.2%$129/sqft |
Source: ARMLS #6870096 Report a problem | ||
| 5/22/2025 | Listing removed | $144,900$156/sqft |
Source: ARMLS #6845752 Report a problem | ||
| 4/23/2025 | Price change | $144,900-3.4%$156/sqft |
Source: ARMLS #6845752 Report a problem | ||
| 4/3/2025 | Listed for sale | $150,000$162/sqft |
Source: ARMLS #6845752 Report a problem | ||
Public tax history
Tax history is unavailable.
Monthly payment
Climate risks
Neighborhood: Estrella
Nearby schools
GreatSchools rating
- 5/10William R Sullivan Elementary SchoolGrades: PK-8Distance: 0.7 mi
- 3/10Carl Hayden High SchoolGrades: 9-12Distance: 1.1 mi
Schools provided by the listing agent
- Elementary: William R Sullivan Elementary School
- Middle: William R Sullivan Elementary School
- High: Carl Hayden High School
- District: Murphy Elementary District
Source: ARMLS. This data may not be complete. We recommend contacting the local school district to confirm school assignments for this home.
- $89,0003 bd2 ba924 sqft2605 W Van Buren St LOT 111, Phoenix, AZ 85009Sold

- $90,0003 bd2 ba924 sqft2605 W Van Buren St LOT 101, Phoenix, AZ 85009Sold

- $80,0002 bd2 ba728 sqft2605 W Van Buren St LOT 137, Phoenix, AZ 85009Sold

- $26,300-- bd-- ba-- sqft2605 W Van Buren St, Phoenix, AZ 85009Off Market
- $723,100-- bd-- ba-- sqft2605 W Van Buren St, Phoenix, AZ 85009Off Market
- $670,000-- bd-- ba-- sqft2515 W Van Buren St, Phoenix, AZ 85009Off Market
- $357,4003 bd2 ba1.5k sqft2531 W Monroe St, Phoenix, AZ 85009Off Market
- $542,500-- bd-- ba1.7k sqft2536 W Adams St, Phoenix, AZ 85009Off Market
Similar homes
- $62,3002 bd1 ba896 sqft1001 N 43RD Avenue #270, Phoenix, AZ 85009For Sale
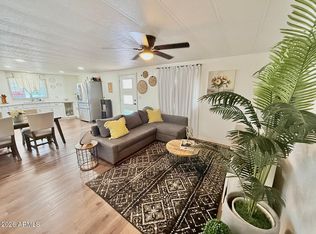 MLS ID #7045772, Heather Macpherson, Realty ONE Group. ARMLS
 - $80,0003 bd2 ba960 sqft8218 S 7TH Street #168, Phoenix, AZ 85042For Sale
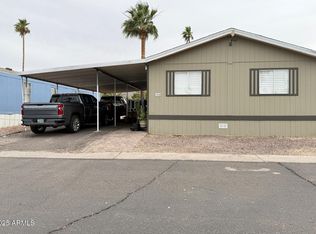 MLS ID #7043812, Maria Stamate, eXp Realty. ARMLS
 - $65,0004 bd2 ba1.2k sqft4131 E MCDOWELL Road #20, Phoenix, AZ 85008For Sale
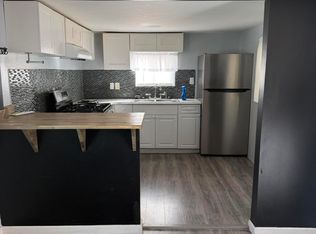 MLS ID #7047380, Ruben Luna, eXp Realty. ARMLS
 - $75,0003 bd2 ba1k sqft1002 W Kachina Trail, Phoenix, AZ 85041For Sale
 MLS ID #7043941, Amanda Anchondo, A.Z. & Associates. ARMLS
 - $75,9993 bd2 ba1.3k sqft8595 N 71st Ave #42, Glendale, AZ 85301For SaleMLS ID #11905709, Humberto Veliz, Veliz Home Sales. My State MLS
- $68,5003 bd2 ba1.2k sqft6850 W Fillmore St #170, Phoenix, AZ 85043For SaleMLS ID #11855487, Michael Wilson, San Estrella. My State MLS
- $87,9993 bd2 ba1.3k sqft8401 N 67Th Avenue #105, Glendale, AZ 85302For SaleMLS ID #7007040, Vanessa Ogle, The BrokerEDGE. ARMLS
- $70,0002 bd2 ba840 sqft6832 W Fillmore St Unit 174, Phoenix, AZ 85043For Sale By Owner
- $80,0002 bd2 ba1.3k sqft303 E SOUTH MOUNTAIN Avenue #100, Phoenix, AZ 85042For SaleMLS ID #6925277, Sonia Lopez, eXp Realty. ARMLS
- $79,5002 bd2 ba1.2k sqft19802 N 32ND Street #94, Phoenix, AZ 85050For SaleMLS ID #7063292, Kim Panozzo, HomeSmart. ARMLS
- $79,9002 bd2 ba980 sqft2140 E Michigan Avenue #27, Phoenix, AZ 85022For SaleMLS ID #7015244, Elena Martinovici, Realty ONE Group. ARMLS
- $81,0002 bd2 ba896 sqft601 N HAYDEN Road #40, Scottsdale, AZ 85257For SaleMLS ID #6997013, Heather Macpherson, Realty ONE Group. ARMLS
- $81,0002 bd1 ba744 sqft2549 W ROSE Lane #A213, Phoenix, AZ 85017For SaleMLS ID #6996673, Twila Lukavich, Libertas Real Estate. ARMLS
- $72,5003 bd2 ba960 sqft19401 N 7th Street #158, Phoenix, AZ 85024For SaleMLS ID #7046215, Raul Navarro, West USA Realty. ARMLS
- $94,5001 bd1 ba680 sqft2532 W berridge Lane #e204, Phoenix, AZ 85017For SaleMLS ID #6907152, Randall Rowe, My Home Group Real Estate. ARMLS
- $99,9903 bd2 ba1.3k sqft8401 N 67TH Avenue #259, Glendale, AZ 85302For SaleMLS ID #7045693, Francisco Navarro, Realty of America LLC. ARMLS
- $76,0003 bd2 ba1.2k sqft19401 N 7TH Street #142, Phoenix, AZ 85024For SaleMLS ID #6946141, Edward Aminov, eXp Realty. ARMLS
- $75,0002 bd2 ba1k sqft300 W LOWER BUCKEYE Road #26, Avondale, AZ 85323For SaleMLS ID #7059851, Lilia Velez, Century 21 Northwest. ARMLS
- $84,0002 bd2 ba1.2k sqft2121 N CENTER Street #102, Mesa, AZ 85201For SaleMLS ID #6986260, Kristie Rodricks, RE/MAX Premier. ARMLS
- $89,9002 bd1 ba864 sqft2050 W Dunlap Ave #C093, Phoenix, AZ 85021New ConstructionMy State MLS
