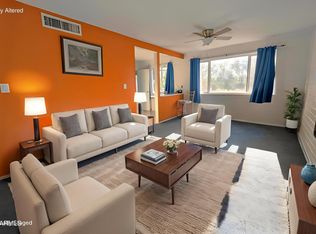
Look no further, this is your chance to live in north central Phoenix while keeping your costs to a minimum! Excellent Co-operative community with immediate access to I17, close to GCU. This home is upstairs, one bedroom, one bathroom, with a bonus room currently used as a nursery. This unit is located in the Edgewater community Bethany Crest Cooperative. The unit has been fully remodeled. Updates include wood flooring, tile, updated kitchen cabinets, Quartz counter tops, stainless steel appliances, and plantation shutters throughout.
Also included is covered assigned parking space. This community takes great pride in security and grounds Maintenace, community has new roof, gated entry, sparkling community pool and laundry facilities. Very affordable carrying charge includes water, sewer, trash, replacement and repair, street Maintenace, common area Maintenace. Cash buyers only. Sale is contingent upon Co-op board approval which includes credit check, background check and in person Interview. 1000$ transfer fee, no rental policy, owner occupied only, Small dog or cat allowed. One of the most affordable places in Phoenix.
For sale
$94,500
2532 W berridge Lane #e204, Phoenix, AZ 85017
1beds
680sqft
Stock Cooperative
Built in 1963
-- sqft lot
$-- Zestimate®
$139/sqft
$298/mo HOA
What's special
Updated kitchen cabinetsSparkling community poolPlantation shuttersQuartz counter topsWood flooringStainless steel appliances
- 382 days
- 238
- 14
Zillow last checked:
Listing updated:
Listed by:
Randall Rowe 623-202-6842,
My Home Group Real Estate,
Tristenne Viney 623-633-0890,
My Home Group Real Estate
Source: ARMLS,MLS#: 6907152
Facts & features
Interior
Bedrooms & bathrooms
- Bedrooms: 1
- Bathrooms: 1
- Full bathrooms: 1
Heating
- Electric
Cooling
- Central Air
Appliances
- Included: Built-in Microwave, Disposal, Electric Cooktop
- Laundry: None
Features
- Non-laminate Counter, Eat-in Kitchen
- Has basement: No
- Has fireplace: No
Interior area
- Total structure area: 680
- Total interior livable area: 680 sqft
Property
Parking
- Total spaces: 1
- Parking features: Carport
- Carport spaces: 1
Features
- Stories: 2
- Spa features: None
- Fencing: Block,Wrought Iron
Lot
- Size: 2 Acres
- Features: Grass Front, Grass Back
Details
- Parcel number: 15604014A
- Special conditions: Owner/Agent
Construction
Type & style
- Home type: Cooperative
- Property subtype: Stock Cooperative
- Attached to another structure: Yes
Materials
- Wood Frame, Painted, Block
- Roof: Composition
Condition
- Year built: 1963
Utilities & green energy
- Sewer: Public Sewer
- Water: City Water
Community & HOA
Community
- Features: Pool
- Subdivision: Bethany Crest Cooperative Corporation #5, Edgewater
HOA
- Has HOA: Yes
- Services included: Roof Repair, Sewer, Maintenance Grounds, Street Maint, Front Yard Maint, Trash, Water, Roof Replacement, Maintenance Exterior
- HOA fee: $298 monthly
- HOA name: behtany crest co-op
- HOA phone: 602-242-1747
Location
- Region: Phoenix
Financial & listing details
- Price per square foot: $139/sqft
- Date on market: 8/22/2025
- Cumulative days on market: 382 days
- Listing terms: Cash
- Ownership: Co-Operative
Estimated market value
Not available
Estimated sales range
Not available
Not available
Price history
| Date | Event | Price |
|---|---|---|
| 6/11/2026 | Price change | $94,500-10%$139/sqft |
Source:  ARMLS #6907152 Report a problem ARMLS #6907152 Report a problem | ||
| 8/17/2025 | Listed for sale | $105,000-19.2%$154/sqft |
Source: ARMLS #6907152 Report a problem | ||
| 12/27/2023 | Listing removed | $130,000$191/sqft |
Source: ARMLS #6538850 Report a problem | ||
| 4/15/2023 | Listing removed | $130,000$191/sqft |
Source: ARMLS #6538850 Report a problem | ||
| 4/1/2023 | Listed for sale | $130,000+235.1%$191/sqft |
Source: ARMLS #6538850 Report a problem | ||
| 9/26/2018 | Sold | $38,800$57/sqft |
Source: ARMLS #5778384 Report a problem | ||
Public tax history
Tax history is unavailable.
Monthly payment
Est. payment
Payment breakdown
Explore the cost of this home by adjusting the details. Changes won't be saved.Climate risks
Neighborhood: Alhambra
Nearby schools
Schools provided by the listing agent
- Elementary: Washington Elementary School
- Middle: Washington Elementary School
- High: Washington High School
- District: Washington Elementary School District
Source: ARMLS. This data may not be complete. We recommend contacting the local school district to confirm school assignments for this home.
- $84,5001 bd1 ba690 sqft2610 W Berridge Ln UNIT 121, Phoenix, AZ 85017For Sale
- $67,9991 bd1 ba600 sqft2530 W Berridge Ln #E102, Phoenix, AZ 85017For Sale

- $88,9991 bd1 ba550 sqft2610 W Berridge Ln UNIT C116, Phoenix, AZ 85017Sold

- $83,000-- bd1 ba477 sqft2610 W Berridge Ln UNIT C-115, Phoenix, AZ 85017Sold

Similar homes
- $89,7501 bd1 ba750 sqft2573 W BERRIDGE Lane #D205, Phoenix, AZ 85017For Sale
 MLS ID #7064383, Michael E Morris, DeLex Realty. ARMLS
 - $90,9002 bd1 ba850 sqft2549 W Rose Lane #A-113, Phoenix, AZ 85017For Sale
 MLS ID #7048030, Daniel Villa Contreras, eXp Realty. ARMLS
 - $81,0002 bd1 ba744 sqft2549 W ROSE Lane #A213, Phoenix, AZ 85017For Sale
 MLS ID #6996673, Twila Lukavich, Libertas Real Estate. ARMLS
 - $69,9001 bd1 ba680 sqft2633 W Rose Lane #B114, Phoenix, AZ 85017For Sale
 MLS ID #7011463, Bethanie Madewell, eXp Realty. ARMLS
