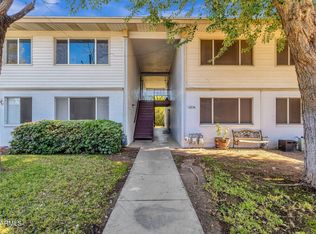
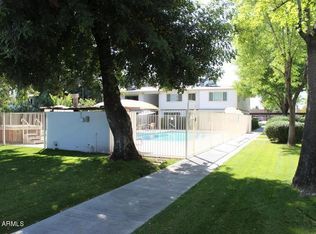
Welcome to this charming second floor unit in Delmar! The bedroom provides a cozy and private space for relaxation at the end of a long day. This unit is unique that it has two full bedrooms and a bonus room that could be used as an office or sitting room. New AC and hot water tank. Community amenities include a refreshing community pool and well-maintained common areas. Conveniently located close to bus stops, delectable restaurants, shopping options, and access to the freeway. Don't miss out on this one!
For sale
Price cut: $9K (9/4)
$70,900
2534 W BERRIDGE Lane #D207, Phoenix, AZ 85017
2beds
580sqft
Stock Cooperative
Built in 1963
-- sqft lot
$-- Zestimate®
$122/sqft
$332/mo HOA
What's special
Well-maintained common areasBonus roomCommunity poolTwo full bedroomsNew ac
- 147 days
- 252
- 12
Zillow last checked:
Listing updated:
Listed by:
Todd Lamarque 480-442-0525,
Civic Center Real Estate
Source: ARMLS,MLS#: 7035610
Facts & features
Interior
Bedrooms & bathrooms
- Bedrooms: 2
- Bathrooms: 1
- Full bathrooms: 1
Heating
- Electric
Cooling
- Central Air
Appliances
- Included: Electric Oven
- Laundry: Other
Features
- Eat-in Kitchen
- Has basement: No
- Has fireplace: No
Interior area
- Total structure area: 580
- Total interior livable area: 580 sqft
Property
Parking
- Total spaces: 1
- Parking features: Carport
- Carport spaces: 1
Features
- Stories: 2
- Spa features: None
- Fencing: Block
Lot
- Features: Desert Back, Desert Front
Details
- Parcel number: 15604014A
- Special conditions: Owner Occupancy Req
Construction
Type & style
- Home type: Cooperative
- Property subtype: Stock Cooperative
- Attached to another structure: Yes
Materials
- Painted, Block
- Roof: Composition
Condition
- Year built: 1963
Utilities & green energy
- Sewer: Public Sewer
Community & HOA
Community
- Features: Pool, Community Laundry
- Subdivision: BETHANY CREST
HOA
- Has HOA: Yes
- Services included: Sewer, Pest Control, Maintenance Grounds, Street Maint, Front Yard Maint, Trash, Maintenance Exterior
- HOA fee: $332 monthly
- HOA name: Bethany Crest Coop
- HOA phone: 602-242-1747
Location
- Region: Phoenix
Financial & listing details
- Price per square foot: $122/sqft
- Date on market: 6/1/2026
- Cumulative days on market: 147 days
- Listing terms: Cash
- Ownership: Co-Operative
Estimated market value
Not available
Estimated sales range
Not available
Not available
Price history
| Date | Event | Price |
|---|---|---|
| 9/4/2026 | Price change | $70,900-11.3%$122/sqft |
Source:  ARMLS #7035610 Report a problem ARMLS #7035610 Report a problem | ||
| 8/24/2026 | Price change | $79,900-0.1%$138/sqft |
Source: ARMLS #7035610 Report a problem | ||
| 6/1/2026 | Listed for sale | $79,999$138/sqft |
Source: ARMLS #7035610 Report a problem | ||
Public tax history
Tax history is unavailable.
Monthly payment
Est. payment
Payment breakdown
Explore the cost of this home by adjusting the details. Changes won't be saved.Climate risks
Neighborhood: Alhambra
Nearby schools
Schools provided by the listing agent
- Elementary: Maryland Elementary School
- Middle: Maryland Elementary School
- High: Washington High School
- District: Washington Elementary School District
Source: ARMLS. This data may not be complete. We recommend contacting the local school district to confirm school assignments for this home.

Similar homes
- $67,9991 bd1 ba600 sqft2530 W Berridge Lane #E102, Phoenix, AZ 85017For Sale
 MLS ID #6947753, Todd Lamarque, Civic Center Real Estate. ARMLS
 - $89,9001 bd1 ba750 sqft2605 W ROSE Lane #B-202, Phoenix, AZ 85017For Sale
 MLS ID #7087364, Joseph Callaway, eXp Realty. ARMLS
 - $91,0002 bd1 ba792 sqft2537 W GEORGIA Avenue #4, Phoenix, AZ 85017For Sale
 MLS ID #7078767, Vicky Wang, My Home Group Real Estate. ARMLS
 - $84,5001 bd1 ba750 sqft2573 W BERRIDGE Lane #D205, Phoenix, AZ 85017For Sale
 MLS ID #7064383, Michael E Morris, DeLex Realty. ARMLS
