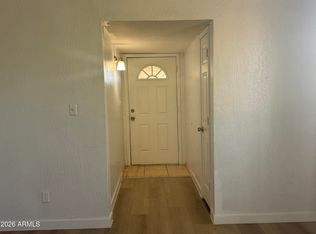
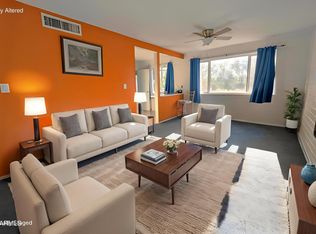
Check out this cozy move-in ready fully furnished 1 bedroom that was just repainted with a BRAND NEW A/C! Featuring plantation shutters throughout, a relaxing enclosed balcony, beautifully landscaped grounds and located in the pet-friendly Delmar Community, Enjoy the gated community's swimming pool, and BBQ picnic area. It's just 2 miles from GCU, 12 minutes from Downtown Phoenix, and offers easy access to I-17. A fantastic opportunity to enjoy affordable living in a great location! This community is owner occupied only, no rentals, cash only.
For sale
Price cut: $250 (9/3)
$89,750
2573 W BERRIDGE Lane #D205, Phoenix, AZ 85017
1beds
750sqft
Townhouse
Built in 1963
-- sqft lot
$-- Zestimate®
$120/sqft
$309/mo HOA
What's special
Bbq picnic areaRelaxing enclosed balconyBeautifully landscaped groundsPlantation shutters throughout
- 55 days
- 315
- 20
Zillow last checked:
Listing updated:
Listed by:
Michael E Morris 602-361-5634,
DeLex Realty
Source: ARMLS,MLS#: 7064383
Facts & features
Interior
Bedrooms & bathrooms
- Bedrooms: 1
- Bathrooms: 1
- Full bathrooms: 1
Heating
- Electric, Natural Gas
Cooling
- Central Air
Appliances
- Included: Refrigerator, Electric Oven, Electric Cooktop
- Laundry: Other, See Remarks
Features
- High Speed Internet, Eat-in Kitchen, Breakfast Bar, Laminate Counters
- Flooring: Laminate, Tile
- Windows: Screens
- Has basement: No
- Has fireplace: No
Interior area
- Total structure area: 750
- Total interior livable area: 750 sqft
Video & virtual tour
Property
Parking
- Total spaces: 1
- Parking features: Detached Carport, Assigned
- Carport spaces: 1
Features
- Stories: 2
- Spa features: None
- Fencing: None
Lot
- Features: Grass Front
Details
- Parcel number: 15604010
- Special conditions: Owner Occupancy Req
Construction
Type & style
- Home type: Townhouse
- Architectural style: Contemporary
- Property subtype: Townhouse
- Attached to another structure: Yes
Materials
- Aluminum Siding, Wood Frame, Painted, Block
- Roof: Composition
Condition
- Year built: 1963
Utilities & green energy
- Sewer: Public Sewer
Community & HOA
Community
- Features: Pool, Gated, Near Bus Stop, Community Laundry, Coin-Op Laundry
- Subdivision: Bethany Crest
HOA
- Has HOA: Yes
- Services included: Roof Repair, Insurance, Sewer, Pest Control, Maintenance Grounds, Street Maint, Trash, Water, Roof Replacement, Maintenance Exterior
- HOA fee: $309 monthly
- HOA name: Bethany Crest
- HOA phone: 602-242-1747
Location
- Region: Phoenix
Financial & listing details
- Price per square foot: $120/sqft
- Date on market: 8/8/2026
- Cumulative days on market: 54 days
- Listing terms: Cash
- Ownership: Co-Operative
- Road surface type: Asphalt
Estimated market value
Not available
Estimated sales range
Not available
Not available
Price history
| Date | Event | Price |
|---|---|---|
| 9/3/2026 | Price change | $89,750-0.3%$120/sqft |
Source:  ARMLS #7064383 Report a problem ARMLS #7064383 Report a problem | ||
| 8/8/2026 | Listed for sale | $90,000$120/sqft |
Source: ARMLS #7064383 Report a problem | ||
Public tax history
Tax history is unavailable.
Monthly payment
Est. payment
Payment breakdown
Explore the cost of this home by adjusting the details. Changes won't be saved.Climate risks
Neighborhood: Alhambra
Nearby schools
Schools provided by the listing agent
- Elementary: Maryland Elementary School
- Middle: Maryland Elementary School
- High: Washington High School
- District: Washington Elementary School District
Source: ARMLS. This data may not be complete. We recommend contacting the local school district to confirm school assignments for this home.


Similar homes
- $95,0001 bd1 ba750 sqft2605 W ROSE Lane #B-202, Phoenix, AZ 85017For Sale
 MLS ID #7087364, Joseph Callaway, eXp Realty. ARMLS
 - $91,0002 bd1 ba792 sqft2537 W GEORGIA Avenue #4, Phoenix, AZ 85017For Sale
 MLS ID #7078767, Vicky Wang, My Home Group Real Estate. ARMLS
 - $84,5001 bd1 ba690 sqft2610 W BERRIDGE Lane #121, Phoenix, AZ 85017For Sale
 MLS ID #6944563, Mark A Sumstine, Realty ONE Group. ARMLS
 - $70,9002 bd1 ba580 sqft2534 W BERRIDGE Lane #D207, Phoenix, AZ 85017For Sale
 MLS ID #7035610, Todd Lamarque, Civic Center Real Estate. ARMLS
