Skip main navigation
Sold for $82,500
  • $82,500

    2567 W BERRIDGE Lane #D224, Phoenix, AZ 85017

    2beds
    1baths
    930sqft
    Stock Cooperative
    Built in 1963
    -- sqft lot
    $80,900 Zestimate®
    $89/sqft
    $1,400 Estimated rent

    Home value

    $80,900

    $74,000 - $89,000

    $1,400/mo

    Zestimate® history
    Loading
    Loading...

    Owner options

    List your home for rent

    $1,400/mo

    Rent Zestimate®

    Find your next renter with Zillow Rental Manager. Plus, with online applications, you can quickly screen prospective tenants – for free.

    Learn more

    $1,400/mo

    Rent Zestimate®

    Refinance and save

    $615/mo

    Est. payment

    Refinancing to a lower rate could help reduce your monthly payments and save thousands over the life of the loan.

    See today's rates

    $615/mo

    Est. payment

    Explore your selling options

    Work with a Zillow partner agent

    Leverage their expertise and Zillow's premium Showcase listings to get your home seen by more buyers.

    Get started

    List with your own agent

    Get your home in front of millions of buyers by listing it on Zillow.

    Learn how to do it

    Sell it yourself

    Take full control of how buyers see your home on Zillow by listing For Sale by Owner (FSBO).

    List your home

    What's special

    Open layoutLovely neighborhood viewsSliding glass doorsPlantation shuttersTranquil retreatCozy bedrooms
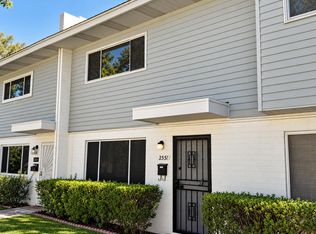
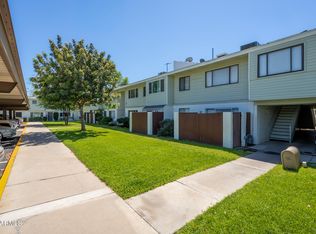
    Seize the incredible opportunity to own a 2 bdrm unit downtown co-op in a prime location, close to everything you need! Step inside to discover a welcoming living/dining area adorned , plantation shutters, a designer's palette, and an open layout. This unit offers two cozy bedrooms on with sliding glass doors leading to a balcony. The bright, airy balcony promises a tranquil retreat, boasting lovely neighborhood views and a vast expanse of blue sky. Located just minutes away from dining and shopping spots, clinics, and with easy highway access. The Community's heated pool is excellent for year-round entertainment.

    Zillow last checked:

    Listing updated:

    Listed by:

    Bethanie Madewell 602-413-1046,

    Keller Williams Arizona Realty

    Bought with:

    Jonathan Budwig, SA643472000

    Realty ONE Group

    Morgan Shipley, SA693413000

    Realty ONE Group

    Source: ARMLS,MLS#: 6713301MLS Logo

    Facts & features

    Interior

    Bedrooms & bathrooms
    • Bedrooms: 2
    • Bathrooms: 1
    Heating
    • Electric
    Cooling
    • Central Air, Ceiling Fan(s)
    Appliances
    • Laundry: None
    Features
    • High Speed Internet, Eat-in Kitchen, Breakfast Bar, 9+ Flat Ceilings, No Interior Steps, Laminate Counters
    • Flooring: Laminate, Tile
    • Has basement: No
    • Common walls with other units/homes: Neighbor Below,End Unit
    Interior area
    • Total structure area: 930
    • Total interior livable area: 930 sqft

    Property

    Parking
    • Total spaces: 1
    • Parking features: Assigned
    • Carport spaces: 1
    Features
    • Stories: 2
    • Exterior features: Balcony
    • Pool features: None
    • Spa features: None
    • Fencing: None
    Details
    • Parcel number: 15604010
    • Special conditions: Owner Occupancy Req

    Construction

    Type & style
    • Home type: Cooperative
    • Architectural style: Other
    • Property subtype: Stock Cooperative
    • Attached to another structure: Yes
    Materials
    • Wood Frame, Painted
    • Roof: Composition
    Condition
    • Year built: 1963

    Utilities & green energy

    • Sewer: Public Sewer
    • Water: City Water

    Community & HOA

    Community
    • Features: Gated
    • Subdivision: BETHANY CREST
    HOA
    • Has HOA: Yes
    • Services included: Roof Repair, Sewer, Maintenance Grounds, Trash, Water, Roof Replacement, Maintenance Exterior
    • HOA fee: $266 monthly
    • HOA name: Bethany Crest Coop
    • HOA phone: 602-242-1747
    Location
    • Region: Phoenix

    Financial & listing details

    • Price per square foot: $89/sqft
    • Date on market: 2/20/2025
    • Cumulative days on market: 278 days
    • Listing terms: Cash
    • Ownership: Co-Operative

    Price history

    DateEventPrice
    3/24/2025Sold$82,500-8.2%$89/sqft
    Source: ARMLS #6713301 Report a problem
    3/23/2025Pending sale$89,900$97/sqft
    Source: ARMLS #6713301 Report a problem
    2/18/2025Listed for sale$89,900$97/sqft
    Source: ARMLS #6713301 Report a problem
    1/31/2025Pending sale$89,900$97/sqft
    Source: ARMLS #6713301 Report a problem
    1/17/2025Price change$89,900-5.4%$97/sqft
    Source: ARMLS #6713301 Report a problem
    10/4/2024Price change$95,000-12.8%$102/sqft
    Source: ARMLS #6713301 Report a problem
    8/23/2024Price change$109,000-0.9%$117/sqft
    Source: ARMLS #6713301 Report a problem
    6/1/2024Listed for sale$110,000+15.8%$118/sqft
    Source: ARMLS #6713301 Report a problem
    5/2/2022Sold$95,000+5.6%$102/sqft
    Source: ARMLS #6380703 Report a problem
    4/20/2022Pending sale$89,999$97/sqft
    Source: ARMLS #6380703 Report a problem
    4/12/2022Listed for sale$89,999$97/sqft
    Source: ARMLS #6380703 Report a problem

    Public tax history

    Tax history is unavailable.

    Neighborhood: Alhambra

    Nearby schools

    GreatSchools rating
    Schools provided by the listing agent
    • Elementary: Ocotillo School
    • Middle: Palo Verde Middle School
    • High: Washington High School
    • District: Washington Elementary School District

    Source: ARMLS. This data may not be complete. We recommend contacting the local school district to confirm school assignments for this home.

    Get pre-qualified for a loan
    At Zillow Home Loans, we can pre-qualify you in as little as 5 minutes with no impact to your credit score.

    An equal housing lender. NMLS #10287.