Wow what an affordable efficient
For sale
$122,000
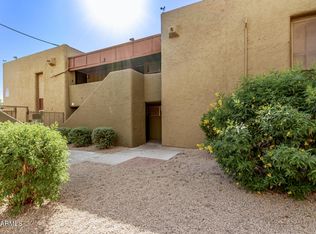
1701 W TUCKEY Lane #229, Phoenix, AZ 85015
1beds
689sqft
Condominium
Built in 1971
-- sqft lot
$-- Zestimate®
$177/sqft
$295/mo HOA
What's special
- 62 days
- 113
- 6
Zillow last checked:
Listing updated:
Listed by:
Michael Snitz 602-327-2785,
Realty ONE Group
Source: ARMLS,MLS#: 7069994
Facts & features
Interior
Bedrooms & bathrooms
- Bedrooms: 1
- Bathrooms: 1
- Full bathrooms: 1
Heating
- Heat Pump, Natural Gas
Cooling
- Heat Pump, Central Air
Appliances
- Included: Refrigerator, Dishwasher, Gas Range, Gas Oven
- Laundry: See Remarks, None
Features
- Full Bth Master Bdrm, Laminate Counters
- Flooring: Laminate
- Has basement: No
- Has fireplace: No
- Common walls with other units/homes: Neighbor Below
Interior area
- Total structure area: 689
- Total interior livable area: 689 sqft
Property
Parking
- Total spaces: 1
- Parking features: Assigned, Detached, Community Structure
- Carport spaces: 1
Features
- Stories: 2
- Spa features: None
- Fencing: Other
Lot
- Size: 61 Square Feet
- Features: East/West Exposure, Grass Front, Grass Back
Details
- Parcel number: 15645240
Construction
Type & style
- Home type: Condo
- Property subtype: Condominium
- Attached to another structure: Yes
Materials
- Stucco, Wood Frame, Painted
- Foundation: Slab
- Roof: Built-Up
Condition
- Year built: 1971
Utilities & green energy
- Sewer: Public Sewer
- Utilities for property: Other
Community & HOA
Community
- Features: Pool, Gated, Near Light Rail Stop, Near Bus Stop, Community Laundry, Coin-Op Laundry
- Subdivision: LA FUENTE CONDOMINIUMS
HOA
- Has HOA: Yes
- Services included: Electricity, Roof Repair, Insurance, Sewer, Maintenance Grounds, Gas, Trash, Water, Roof Replacement, Maintenance Exterior
- HOA fee: $295 monthly
- HOA name: La Fuente
- HOA phone: 480-941-1077
Location
- Region: Phoenix
Financial & listing details
- Price per square foot: $177/sqft
- Tax assessed value: $110,600
- Annual tax amount: $215
- Date on market: 8/21/2026
- Cumulative days on market: 62 days
- Listing terms: VA Loan,Cash,Conventional,FHA
- Ownership: Condominium
- Road surface type: Asphalt
Estimated market value
Not available
Estimated sales range
Not available
Not available
Price history
| Date | Event | Price |
|---|---|---|
| 8/21/2026 | Listed for sale | $122,000-9.6%$177/sqft |
Source:  ARMLS #7069994 Report a problem ARMLS #7069994 Report a problem | ||
| 10/25/2024 | Sold | $135,000-3.5%$196/sqft |
Source: ARMLS #6713294 Report a problem | ||
| 8/16/2024 | Price change | $139,900-2.1%$203/sqft |
Source: ARMLS #6713294 Report a problem | ||
| 6/1/2024 | Listed for sale | $142,900+392.8%$207/sqft |
Source: ARMLS #6713294 Report a problem | ||
| 11/3/2004 | Sold | $29,000-14.7%$42/sqft |
Source: Public Record Report a problem | ||
| 2/10/1995 | Sold | $34,000$49/sqft |
Source: Public Record Report a problem | ||
Public tax history
| Year | Property taxes | Tax assessment |
|---|---|---|
| 2025 | $212 +3.9% | $11,060 +2.9% |
| 2024 | $204 +1.8% | $10,750 +599.9% |
| 2023 | $201 +2% | $1,536 -70.2% |
| 2022 | $197 +1.2% | $5,150 +13.7% |
| 2021 | $194 +1.9% | $4,530 +16.8% |
| 2020 | $191 +2.7% | $3,880 +5.4% |
| 2019 | $186 | $3,680 +17.6% |
| 2018 | $186 +0.5% | $3,130 +26.7% |
| 2017 | $185 +9.9% | $2,470 +0.8% |
| 2016 | $168 +5.2% | $2,450 +53.1% |
| 2015 | $160 | $1,600 +55.3% |
| 2014 | -- | $1,030 +14.4% |
| 2013 | -- | $900 -14.3% |
| 2012 | -- | $1,050 -44.7% |
| 2011 | -- | $1,900 -55.3% |
| 2010 | -- | $4,250 -17.5% |
| 2009 | -- | $5,150 +28.7% |
| 2008 | -- | $4,000 +40.4% |
| 2007 | -- | $2,850 +11.8% |
| 2006 | -- | $2,550 |
| 2005 | -- | $2,550 +21.4% |
| 2004 | -- | $2,100 |
| 2003 | -- | $2,100 +31.3% |
| 2002 | -- | $1,600 |
Find assessor info on the county website
Monthly payment
Est. payment
Payment breakdown
Explore the cost of this home by adjusting the details. Changes won't be saved.Climate risks
Neighborhood: Alhambra
Nearby schools
Schools provided by the listing agent
- Elementary: Maryland Elementary School
- Middle: Maryland Elementary School
- High: Washington High School
- District: Washington Elementary School District
Source: ARMLS. This data may not be complete. We recommend contacting the local school district to confirm school assignments for this home.



Similar homes
- $110,0001 bd1 ba689 sqft1701 W TUCKEY Lane #208, Phoenix, AZ 85015For Sale
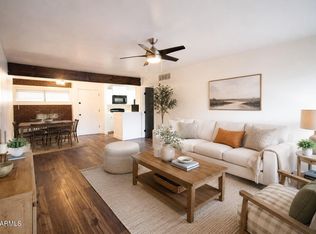 MLS ID #7006781, Cindy Marquardt, Realty Executives Arizona Territory. ARMLS
 - $120,0001 bd1 ba483 sqft4730 W NORTHERN Avenue #2107, Glendale, AZ 85301For Sale
 MLS ID #7086792, Jose Galvez, Pak Home Realty. ARMLS
 - $120,0001 bd1 ba466 sqft3131 W COCHISE Drive #147, Phoenix, AZ 85051For Sale
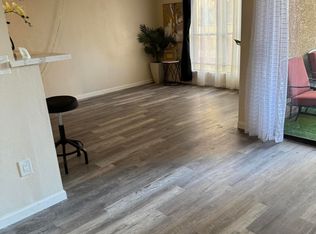 MLS ID #7025750, Maria Radulovic, HomeSmart. ARMLS
 - $150,0002 bd1 ba900 sqft1702 W TUCKEY Lane #131, Phoenix, AZ 85015For Sale
 MLS ID #7002816, Dave Stringham, Paramount Management & Realty, LLC. ARMLS
