INCREDIBLE BUYER INCENTIVES: $2,000 MORTGAGE CONCESSION. Seller will pay up to $2,000 at closing towards your interest rate buydown if you finance with lender of sellers choice.
Don't miss 8446 N 34th Dr, a well-maintained residence that includes quality and functional design. This property features stainless steel appliance, providing a modern and efficient living experience. The cohesive integration of these updated fixtures supports practical daily routines throughout the home. Every detail contributes to an atmosphere of ease and contemporary utility, designed for straightforward functionality. A perfect blend of modern updates and practical comfort awaits.. Included 100-Day Home Warranty with buyer activation.
For sale
Price cut: $6K (10/1)
$134,000
8446 N 34TH Drive, Phoenix, AZ 85051
2beds
916sqft
Townhouse
Built in 1973
776 Square Feet Lot
$-- Zestimate®
$146/sqft
$255/mo HOA
What's special
Modern updatesUpdated fixturesStainless steel appliance
- 140 days
- 514
- 26
Zillow last checked:
Listing updated:
Listed by:
Tara Jones homes@opendoor.com,
Opendoor Brokerage, LLC,
Christopher Vlad 602-686-0653,
Opendoor Brokerage, LLC
Source: ARMLS,MLS#: 7034890
Facts & features
Interior
Bedrooms & bathrooms
- Bedrooms: 2
- Bathrooms: 1
- Full bathrooms: 1
Heating
- Electric
Cooling
- Ceiling Fan(s), Other
Appliances
- Included: Built-in Microwave
Features
- Full Bth Master Bdrm
- Has basement: No
- Has fireplace: Yes
Interior area
- Total structure area: 916
- Total interior livable area: 916 sqft
Property
Parking
- Total spaces: 1
- Parking features: Carport
- Carport spaces: 1
Features
- Stories: 2
- Spa features: None
- Fencing: Other
Lot
- Size: 776 Square Feet
- Features: Corner Lot, Grass Front, Grass Back
Details
- Parcel number: 15009377
Construction
Type & style
- Home type: Townhouse
- Property subtype: Townhouse
- Attached to another structure: Yes
Materials
- Wood Frame, Painted
- Roof: Composition
Condition
- Year built: 1973
Details
- Builder name: HALLCRAFT HOMES
Utilities & green energy
- Sewer: Public Sewer
Community & HOA
Community
- Security: Security System Owned
- Subdivision: VILLAS NORTHERN
HOA
- Has HOA: Yes
- Services included: Maintenance Grounds
- HOA fee: $255 monthly
- HOA name: Villas Northern
- HOA phone: 480-941-1077
Location
- Region: Phoenix
Financial & listing details
- Price per square foot: $146/sqft
- Tax assessed value: $162,300
- Annual tax amount: $301
- Date on market: 5/30/2026
- Cumulative days on market: 140 days
- Listing terms: Cash,Conventional
- Ownership: Fee Simple
Estimated market value
Not available
Estimated sales range
Not available
Not available
Price history
| Date | Event | Price |
|---|---|---|
| 10/1/2026 | Price change | $134,000-4.3%$146/sqft |
Source:  ARMLS #7034890 Report a problem ARMLS #7034890 Report a problem | ||
| 9/10/2026 | Price change | $140,000-3.4%$153/sqft |
Source: ARMLS #7034890 Report a problem | ||
| 8/27/2026 | Price change | $145,000-3.3%$158/sqft |
Source: ARMLS #7034890 Report a problem | ||
| 8/13/2026 | Price change | $150,000-2%$164/sqft |
Source: ARMLS #7034890 Report a problem | ||
| 7/30/2026 | Price change | $153,000-6.1%$167/sqft |
Source: ARMLS #7034890 Report a problem | ||
| 7/16/2026 | Price change | $163,000-3%$178/sqft |
Source: ARMLS #7034890 Report a problem | ||
| 7/2/2026 | Price change | $168,000-2.9%$183/sqft |
Source: ARMLS #7034890 Report a problem | ||
| 6/18/2026 | Price change | $173,000-1.1%$189/sqft |
Source: ARMLS #7034890 Report a problem | ||
| 5/29/2026 | Listed for sale | $175,000+16.3%$191/sqft |
Source: ARMLS #7034890 Report a problem | ||
| 5/15/2026 | Sold | $150,500-20.4%$164/sqft |
Source: Public Record Report a problem | ||
| 8/18/2025 | Listing removed | $189,000$206/sqft |
Source: ARMLS #6813842 Report a problem | ||
| 7/30/2025 | Listed for sale | $189,000$206/sqft |
Source: ARMLS #6813842 Report a problem | ||
| 6/9/2025 | Pending sale | $189,000$206/sqft |
Source: ARMLS #6813842 Report a problem | ||
| 6/5/2025 | Price change | $189,000-0.5%$206/sqft |
Source: ARMLS #6813842 Report a problem | ||
| 5/21/2025 | Price change | $190,000-6.8%$207/sqft |
Source: ARMLS #6813842 Report a problem | ||
| 5/8/2025 | Price change | $203,7990%$222/sqft |
Source: ARMLS #6813842 Report a problem | ||
| 5/1/2025 | Price change | $203,8990%$223/sqft |
Source: ARMLS #6813842 Report a problem | ||
| 4/24/2025 | Price change | $203,999-0.2%$223/sqft |
Source: ARMLS #6813842 Report a problem | ||
| 4/17/2025 | Price change | $204,500-0.2%$223/sqft |
Source: ARMLS #6813842 Report a problem | ||
| 3/12/2025 | Price change | $205,000-4.7%$224/sqft |
Source: ARMLS #6813842 Report a problem | ||
| 1/31/2025 | Listed for sale | $215,000+46.3%$235/sqft |
Source: ARMLS #6813842 Report a problem | ||
| 6/25/2022 | Listing removed | -- |
Source: Zillow Rental Network Premium Report a problem | ||
| 6/2/2022 | Listed for rent | $1,550$2/sqft |
Source: Zillow Rental Network Premium Report a problem | ||
| 5/14/2021 | Sold | $147,000-10.9%$160/sqft |
Source: ARMLS #6224018 Report a problem | ||
| 4/22/2021 | Pending sale | $165,000$180/sqft |
Source: ARMLS #6224018 Report a problem | ||
| 4/20/2021 | Listed for sale | $165,000+98.8%$180/sqft |
Source: ARMLS #6224018 Report a problem | ||
| 6/7/2019 | Sold | $83,000+84.4%$91/sqft |
Source: ARMLS #5903595 Report a problem | ||
| 12/20/2018 | Sold | $45,000$49/sqft |
Source: Public Record Report a problem | ||
Public tax history
| Year | Property taxes | Tax assessment |
|---|---|---|
| 2025 | $296 +4.1% | $16,230 -3.9% |
| 2024 | $284 +1.9% | $16,880 +589.8% |
| 2023 | $279 +2% | $2,447 -74.6% |
| 2022 | $274 +0.2% | $9,620 +15.2% |
| 2021 | $273 +1.9% | $8,350 +22.6% |
| 2020 | $268 +2.9% | $6,810 +31% |
| 2019 | $260 | $5,200 +24.4% |
| 2018 | $260 +0.3% | $4,180 +22.2% |
| 2017 | $260 +9.8% | $3,420 +10.3% |
| 2016 | $236 -9.9% | $3,100 +16.1% |
| 2015 | $262 | $2,670 +18.1% |
| 2014 | -- | $2,260 +67.4% |
| 2013 | -- | $1,350 -20.6% |
| 2012 | -- | $1,700 -27.7% |
| 2011 | -- | $2,350 -56.9% |
| 2010 | -- | $5,450 -33.1% |
| 2009 | -- | $8,150 -7.9% |
| 2008 | -- | $8,850 +35.1% |
| 2007 | -- | $6,550 +35.1% |
| 2006 | -- | $4,850 |
| 2005 | -- | $4,850 +34.7% |
| 2004 | -- | $3,600 |
| 2003 | -- | $3,600 +10.8% |
| 2002 | -- | $3,250 |
Find assessor info on the county website
Monthly payment
Est. payment
Payment breakdown
Explore the cost of this home by adjusting the details. Changes won't be saved.Climate risks
Neighborhood: North Mountain
Nearby schools
Schools provided by the listing agent
- Elementary: Alta Vista Elementary School
- Middle: Palo Verde Middle School
- High: Cortez High School
- District: Washington Elementary School District
Source: ARMLS. This data may not be complete. We recommend contacting the local school district to confirm school assignments for this home.


Similar homes
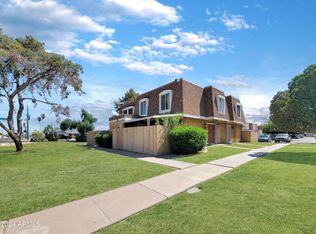
- $179,9992 bd1 ba792 sqft3418 W EL CAMINITO Drive, Phoenix, AZ 85051For Sale
 MLS ID #7059234, Hector Hernandez, DeLex Realty. ARMLS
 - $145,0003 bd1 ba1k sqft3955 W WONDERVIEW Road, Phoenix, AZ 85019For Sale
 MLS ID #7065726, Dominic Arnold, AZ Prime Property Management. ARMLS
 - $159,9002 bd1 ba858 sqft3131 W cochise Drive #122, Phoenix, AZ 85051For Sale
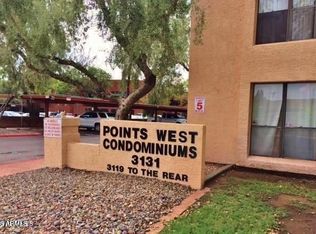 MLS ID #7078362, Marco Da Silva, Realty ONE Group. ARMLS
 - $150,0002 bd1 ba924 sqft3941 W WONDERVIEW Road, Phoenix, AZ 85019For Sale
 MLS ID #7073763, Awni S Abbas, HomeSmart. ARMLS
