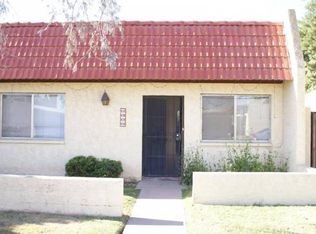
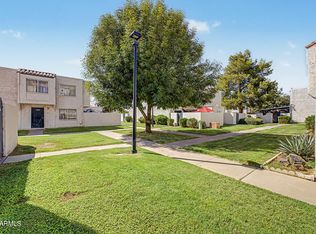
Very spacious, private corner unit, one bedroom, one bath condo. Lovely, open floor plan with large windows and private patios. Bright remodeled condo, tile throughout with newer kitchen cabinets, granite countertops, and stainless steel appliances. Upgraded bathroom with tile surround, new fixtures and vanity. Two private patios. Front, very large patio has lovely plants and a paver patio to make into your own private oasis for get togethers. Back covered patio allows private access to oversized laundry room with storage. Large private detached storage room next to two car carport. All doors and window have security gates. This adorable, private, updated corner unit is move in ready for you whether it be a rental or a lovely home sweet home!
For sale
Price cut: $5K (8/30)
$174,900
3326 W TANGERINE Lane W, Phoenix, AZ 85051
1beds
754sqft
Condominium
Built in 1974
-- sqft lot
$-- Zestimate®
$232/sqft
$130/mo HOA
What's special
Open floor planSpacious private corner unitBright remodeled condoTwo car carportPrivate patiosBack covered patioGranite countertops
- 192 days
- 113
- 7
Zillow last checked:
Listing updated:
Listed by:
Rhea Kowitz 602-809-4378,
Highland Real Estate,
Phillip Geretti 602-510-1492,
Highland Real Estate
Source: ARMLS,MLS#: 6991736
Facts & features
Interior
Bedrooms & bathrooms
- Bedrooms: 1
- Bathrooms: 1
- Full bathrooms: 1
Bedroom
- Level: Main
- Area: 121
- Dimensions: 11.00 x 11.00
Heating
- Forced Air
Cooling
- Central Air, Ceiling Fan(s)
Appliances
- Included: Dryer, Washer, Reverse Osmosis, Refrigerator, Built-in Microwave, Dishwasher, Electric Oven, Water Purifier
Features
- Granite Counters, Eat-in Kitchen
- Flooring: Tile
- Has basement: No
- Has fireplace: No
- Common walls with other units/homes: End Unit
Interior area
- Total structure area: 754
- Total interior livable area: 754 sqft
Property
Parking
- Total spaces: 2
- Parking features: Detached Carport, Assigned, Common
- Carport spaces: 2
Features
- Stories: 1
- Patio & porch: Patio
- Exterior features: Private Yard, Storage
- Spa features: None
- Fencing: Front Yard,Back Yard,Wood
Lot
- Size: 2,148 Square Feet
- Features: Borders Common Area, North/South Exposure, Corner Lot, Gravel/Stone Front
Details
- Parcel number: 15010232
Construction
Type & style
- Home type: Condo
- Property subtype: Condominium
- Attached to another structure: Yes
Materials
- Stucco, Block
- Roof: Tile
Condition
- Year built: 1974
Utilities & green energy
- Sewer: Public Sewer
- Water: City Water
Community & HOA
Community
- Features: Near Bus Stop
- Subdivision: CORTEZ GROVE
HOA
- Has HOA: Yes
- Services included: Maintenance Grounds, Street Maint, Trash, Water
- HOA fee: $130 monthly
- HOA name: Cortez Grove
- HOA phone: 480-941-1077
Location
- Region: Phoenix
Financial & listing details
- Price per square foot: $232/sqft
- Tax assessed value: $140,800
- Annual tax amount: $308
- Date on market: 3/1/2026
- Cumulative days on market: 193 days
- Listing terms: Cash,Conventional,FHA,VA Loan
- Ownership: Condominium
- Road surface type: Asphalt
Estimated market value
Not available
Estimated sales range
Not available
Not available
Price history
| Date | Event | Price |
|---|---|---|
| 8/30/2026 | Price change | $174,900-2.8%$232/sqft |
Source:  ARMLS #6991736 Report a problem ARMLS #6991736 Report a problem | ||
| 6/1/2026 | Price change | $179,900-4.8%$239/sqft |
Source: ARMLS #6991736 Report a problem | ||
| 4/28/2026 | Price change | $189,000-5%$251/sqft |
Source: ARMLS #6991736 Report a problem | ||
| 4/8/2026 | Price change | $199,000-7.4%$264/sqft |
Source: ARMLS #6991736 Report a problem | ||
| 3/2/2026 | Listed for sale | $215,000+411.9%$285/sqft |
Source: ARMLS #6991736 Report a problem | ||
| 9/9/2004 | Sold | $42,000+31.3%$56/sqft |
Source: Public Record Report a problem | ||
| 10/20/1999 | Sold | $32,000+49.5%$42/sqft |
Source: Public Record Report a problem | ||
| 10/19/1993 | Sold | $21,400$28/sqft |
Source: Public Record Report a problem | ||
Public tax history
| Year | Property taxes | Tax assessment |
|---|---|---|
| 2025 | $303 +3.9% | $14,080 -1.4% |
| 2024 | $292 +1.7% | $14,280 +550.6% |
| 2023 | $287 +1.9% | $2,195 -72.1% |
| 2022 | $281 +1.3% | $7,870 +19.6% |
| 2021 | $278 +1.8% | $6,580 +18.3% |
| 2020 | $273 +2.7% | $5,560 +22.2% |
| 2019 | $265 | $4,550 +35.8% |
| 2018 | $265 +0.5% | $3,350 +7.7% |
| 2017 | $264 +24.5% | $3,110 +2.6% |
| 2016 | $212 -10.6% | $3,030 +2.7% |
| 2015 | $237 | $2,950 +43.2% |
| 2014 | -- | $2,060 +71.7% |
| 2013 | -- | $1,200 |
| 2012 | -- | $1,200 -33.3% |
| 2011 | -- | $1,800 -56.6% |
| 2010 | -- | $4,150 -32.5% |
| 2009 | -- | $6,150 -10.9% |
| 2008 | -- | $6,900 +34% |
| 2007 | -- | $5,150 +43.1% |
| 2006 | -- | $3,600 |
| 2005 | -- | $3,600 +18% |
| 2004 | -- | $3,050 |
| 2003 | -- | $3,050 -1.6% |
| 2002 | -- | $3,100 |
Find assessor info on the county website
Monthly payment
Est. payment
Payment breakdown
Explore the cost of this home by adjusting the details. Changes won't be saved.Climate risks
Neighborhood: North Mountain
Nearby schools
Schools provided by the listing agent
- Elementary: Alta Vista Elementary School
- Middle: Alta Vista Elementary School
- High: Cortez High School
- District: Washington Elementary School District
Source: ARMLS. This data may not be complete. We recommend contacting the local school district to confirm school assignments for this home.

Similar homes
- $179,9992 bd1 ba792 sqft3418 W EL CAMINITO Drive, Phoenix, AZ 85051For Sale
 MLS ID #7059234, Hector Hernandez, DeLex Realty. ARMLS
 - $150,0002 bd1 ba792 sqft3430 W EL CAMINITO Drive #26, Phoenix, AZ 85051For Sale
 MLS ID #6969876, Rebekah Liperote, Redfin Corporation. ARMLS
 - $140,0002 bd1 ba916 sqft8446 N 34TH Drive, Phoenix, AZ 85051For Sale
 MLS ID #7034890, Tara Jones, Opendoor Brokerage, LLC. ARMLS
 - $179,9002 bd1 ba924 sqft5206 N 42ND Lane, Phoenix, AZ 85019For Sale
 MLS ID #7073797, Cheri Tanis, Keller Williams Arizona Realty. ARMLS
