Priced to sell and one of the best values in the community. Brand new roof with a beautifully upgraded 2-bedroom, 1 bathroom end unit townhome in the heart of Phoenix, offering modern finishes, private outdoor space, and low maintenance living. Bright open layout, updated finishes, and pride of ownership throughout.
The upgraded kitchen features stainless steel appliances, modern cabinetry, stylish countertops, and a clean contemporary feel perfect for everyday living and entertaining. The bathroom has also been tastefully remodeled with updated finishes that give the home a fresh modern look.
This desirable end unit offers added privacy along with your own private patio, ideal for relaxing, entertaining, or enjoying Arizona evenings. Additional highlights include upgraded flooring , an upgraded Arcadia door, neutral designer tones, and two assigned parking spaces conveniently located near the unit.
Located close to shopping, dining, schools, parks, and freeway access, this move in ready Phoenix townhome is perfect for first time buyers, winter visitors, or investors looking for an affordable upgraded property in a convenient location.
Beautiful upgrades, private outdoor space, stainless steel appliances, and one of the best values in Phoenix make this home a must see.
For sale
Price cut: $3K (7/21)
$175,000
3120 N 67TH Lane #63, Phoenix, AZ 85033
2beds
700sqft
Townhouse
Built in 1983
1,263 Square Feet Lot
$-- Zestimate®
$250/sqft
$138/mo HOA
What's special
Modern finishesStylish countertopsBright open layoutClean contemporary feelPrivate patioPrivate outdoor spaceUpdated finishes
- 117 days
- 170
- 10
Zillow last checked:
Listing updated:
Listed by:
Natalia Bell 623-688-2503,
RE/MAX Desert Showcase
Source: ARMLS,MLS#: 7025814
Facts & features
Interior
Bedrooms & bathrooms
- Bedrooms: 2
- Bathrooms: 1
- Full bathrooms: 1
Bedroom
- Level: First
Heating
- Electric
Cooling
- Central Air
Appliances
- Included: Dryer, Washer, Refrigerator, Built-in Microwave, Electric Range
Features
- Non-laminate Counter, High Speed Internet, Eat-in Kitchen, No Interior Steps, Vaulted Ceiling(s)
- Flooring: Carpet, Laminate
- Has basement: No
- Has fireplace: No
Interior area
- Total structure area: 700
- Total interior livable area: 700 sqft
Property
Parking
- Total spaces: 2
- Parking features: Open
- Uncovered spaces: 2
Features
- Stories: 1
- Patio & porch: Covered, Patio
- Spa features: None
- Fencing: Wood
Lot
- Size: 1,263 Square Feet
- Features: Corner Lot, Gravel/Stone Back
Details
- Parcel number: 10284647
Construction
Type & style
- Home type: Townhouse
- Architectural style: Contemporary
- Property subtype: Townhouse
Materials
- Wood Frame, Painted
- Roof: Composition
Condition
- Year built: 1983
Utilities & green energy
- Sewer: Public Sewer
- Water: City Water
Community & HOA
Community
- Subdivision: RAINTREE GARDENS UNIT 2 LOTS 1 THROUGH 110 TRACT A
HOA
- Has HOA: Yes
- Services included: Maintenance Grounds, Trash, Roof Replacement, Maintenance Exterior
- HOA fee: $138 monthly
- HOA name: Raintree Gardens
- HOA phone: 623-691-0567
Location
- Region: Phoenix
Financial & listing details
- Price per square foot: $250/sqft
- Tax assessed value: $151,200
- Annual tax amount: $322
- Date on market: 5/8/2026
- Cumulative days on market: 165 days
- Listing terms: Cash,Conventional,FHA,VA Loan
- Ownership: Fee Simple
- Road surface type: Asphalt
Estimated market value
Not available
Estimated sales range
Not available
Not available
Price history
| Date | Event | Price |
|---|---|---|
| 7/21/2026 | Price change | $175,000-1.7%$250/sqft |
Source:  ARMLS #7025814 Report a problem ARMLS #7025814 Report a problem | ||
| 7/3/2026 | Price change | $178,000-3.8%$254/sqft |
Source: ARMLS #7025814 Report a problem | ||
| 6/3/2026 | Price change | $185,000-2.6%$264/sqft |
Source: ARMLS #7025814 Report a problem | ||
| 5/21/2026 | Price change | $190,000-2.6%$271/sqft |
Source: ARMLS #7025814 Report a problem | ||
| 5/19/2026 | Price change | $195,000-6.3%$279/sqft |
Source: ARMLS #7025814 Report a problem | ||
| 5/8/2026 | Listed for sale | $208,000+6.4%$297/sqft |
Source: ARMLS #7025814 Report a problem | ||
| 4/9/2026 | Listing removed | $195,500$279/sqft |
Source: ARMLS #6988012 Report a problem | ||
| 3/5/2026 | Price change | $195,500-2%$279/sqft |
Source: ARMLS #6988012 Report a problem | ||
| 2/21/2026 | Listed for sale | $199,500+92.8%$285/sqft |
Source: ARMLS #6988012 Report a problem | ||
| 12/2/2019 | Sold | $103,500-5.9%$148/sqft |
Source: ARMLS #6005896 Report a problem | ||
| 11/21/2019 | Pending sale | $110,000$157/sqft |
Source: Axis Property Advisors #6005896 Report a problem | ||
| 11/17/2019 | Listed for sale | $110,000+193.3%$157/sqft |
Source: Axis Property Advisors #6005896 Report a problem | ||
| 2/14/2017 | Listing removed | $750+15.4%$1/sqft |
Source: Axis Property Advisors #5531365 Report a problem | ||
| 12/1/2016 | Sold | $37,500+27.1%$54/sqft |
Source: Public Record Report a problem | ||
| 3/31/2016 | Listing removed | $650+30%$1/sqft |
Source: Axis Property Advisors #5420183 Report a problem | ||
| 4/11/2014 | Sold | $29,500-11.7%$42/sqft |
Source: Public Record Report a problem | ||
| 3/5/2014 | Listed for sale | $33,400+8806.7%$48/sqft |
Source: West USA Realty #5058532 Report a problem | ||
| 7/10/2013 | Listed for rent | $500+25%$1/sqft |
Source: West USA Realty #4965397 Report a problem | ||
| 9/26/2012 | Listing removed | $400$1/sqft |
Source: West USA Realty #4817591 Report a problem | ||
| 9/13/2012 | Listed for rent | $400$1/sqft |
Source: West USA Realty #4817591 Report a problem | ||
| 6/26/2010 | Listing removed | $375$1/sqft |
Source: West USA Realty #4359072 Report a problem | ||
| 4/24/2010 | Price change | $375-15.7%$1/sqft |
Source: West USA Realty #4359072 Report a problem | ||
| 4/3/2010 | Price change | $445-6.3%$1/sqft |
Source: West USA Realty #4359072 Report a problem | ||
| 3/23/2010 | Listed for sale | $475-97.6%$1/sqft |
Source: Superlative, Inc. #4359072 Report a problem | ||
| 12/5/2008 | Sold | $19,600-78.2%$28/sqft |
Source: Public Record Report a problem | ||
| 8/28/2006 | Sold | $90,000$129/sqft |
Source: Public Record Report a problem | ||
Public tax history
| Year | Property taxes | Tax assessment |
|---|---|---|
| 2025 | $318 +2.8% | $15,120 +18.8% |
| 2024 | $309 -2.6% | $12,730 +595.2% |
| 2023 | $318 +5.4% | $1,831 -74.7% |
| 2022 | $301 +3.8% | $7,230 +14.6% |
| 2021 | $290 -4.5% | $6,310 +17.3% |
| 2020 | $304 -3.8% | $5,380 +9.3% |
| 2019 | $316 | $4,920 +36.7% |
| 2018 | $316 +3.4% | $3,600 +23.7% |
| 2017 | $306 +12.1% | $2,910 +18.8% |
| 2016 | $273 -3.5% | $2,450 +1.7% |
| 2015 | $283 | $2,410 +53.5% |
| 2014 | -- | $1,570 +49.5% |
| 2013 | -- | $1,050 -16% |
| 2012 | -- | $1,250 |
| 2011 | -- | $1,250 -78.6% |
| 2010 | -- | $5,850 -12% |
| 2009 | -- | $6,650 +3.1% |
| 2008 | -- | $6,450 +48.3% |
| 2007 | -- | $4,350 +10.1% |
| 2006 | -- | $3,950 |
| 2005 | -- | $3,950 +21.5% |
| 2004 | -- | $3,250 |
| 2003 | -- | $3,250 +12.1% |
| 2002 | -- | $2,900 |
Find assessor info on the county website
Monthly payment
Est. payment
Payment breakdown
Explore the cost of this home by adjusting the details. Changes won't be saved.Climate risks
Neighborhood: Maryvale
Nearby schools
Schools provided by the listing agent
- Elementary: G. Frank Davidson
- Middle: Estrella Middle School
- High: Trevor Browne High School
- District: Cartwright Elementary District
Source: ARMLS. This data may not be complete. We recommend contacting the local school district to confirm school assignments for this home.

Similar homes
- $190,0002 bd1 ba700 sqft6711 W OSBORN Road #5, Phoenix, AZ 85033For Sale
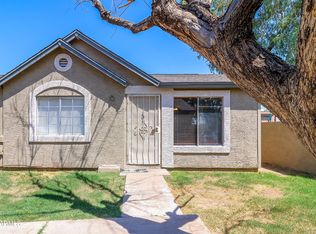 MLS ID #7072409, Ana Benavides, eXp Realty. ARMLS
 - $185,0002 bd1 ba840 sqft3120 N 67Th Ln Lane #93, Phoenix, AZ 85033For Sale
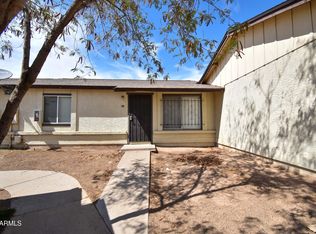 MLS ID #7051148, Lethe Lew, Desert River Realty. ARMLS
 - $169,0002 bd1 ba700 sqft3645 N 69TH Avenue #15, Phoenix, AZ 85033For Sale
 MLS ID #7057466, Devin Fallen, Century 21 Northwest. ARMLS
 - $214,9002 bd2 ba950 sqft3646 N 67TH Avenue #75, Phoenix, AZ 85033For Sale
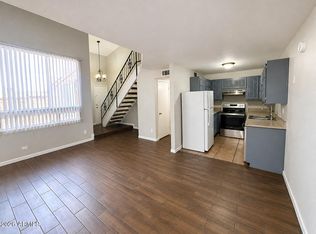 MLS ID #7072139, Mark Avelar, eXp Realty. ARMLS
