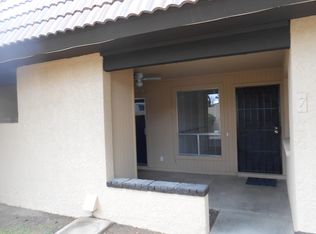
Welcome to this charming ground-floor, single-level townhome in the desirable Vista De Oeste community! Featuring a versatile split-bedroom floor plan with 2 bedrooms and 2 full baths, this home offers privacy and functionality with separate bedroom wings and a central living area. Enjoy fresh interior paint, plantation shutters, built-in shelving, large ceramic tile flooring, ceiling fans, and abundant natural light. The kitchen, with SS appliances, opens to the living space, creating an inviting atmosphere for everyday living and entertaining. Refrigerator, washer, and dryer are included. Relax in the AZ room! Enjoy community amenities, including a pool. Conveniently located near State Farm Stadium, Westgate Entertainment District, Desert Diamond Arena, and major freeways!
For sale
Price cut: $15K (7/2)
$185,000
9017 W ELM Street #6, Phoenix, AZ 85037
2beds
803sqft
Townhouse
Built in 1982
1,024 Square Feet Lot
$-- Zestimate®
$230/sqft
$213/mo HOA
What's special
Versatile split-bedroom floor planFresh interior paintAbundant natural lightPlantation shuttersGround-floor single-level townhomeBuilt-in shelvingSeparate bedroom wings
- 63 days
- 299
- 26
Zillow last checked:
Listing updated:
Listed by:
Michael Kent 480-459-7258,
RE/MAX Fine Properties
Source: ARMLS,MLS#: 7043802
Facts & features
Interior
Bedrooms & bathrooms
- Bedrooms: 2
- Bathrooms: 2
- Full bathrooms: 2
Heating
- Electric
Cooling
- Central Air, Ceiling Fan(s)
Appliances
- Included: Dryer, Washer, Refrigerator, Built-in Microwave, Dishwasher, Disposal, Electric Range, Electric Cooktop
- Laundry: Inside
Features
- High Speed Internet, No Interior Steps, 3/4 Bath Master Bdrm, Laminate Counters
- Flooring: Tile
- Windows: Skylight(s), Double Pane Windows
- Has basement: No
- Has fireplace: No
- Furnished: Yes
Interior area
- Total structure area: 803
- Total interior livable area: 803 sqft
Property
Parking
- Total spaces: 1
- Parking features: Assigned
- Carport spaces: 1
Features
- Stories: 1
- Exterior features: Screened in Patio(s)
- Spa features: None
- Fencing: None
Lot
- Size: 1,024 Square Feet
- Features: Desert Front
Details
- Parcel number: 10283360
Construction
Type & style
- Home type: Townhouse
- Architectural style: Spanish
- Property subtype: Townhouse
- Attached to another structure: Yes
Materials
- Stucco, Wood Frame, Painted
- Roof: Tile
Condition
- Year built: 1982
Details
- Builder name: Design Master Homes
Utilities & green energy
- Sewer: Public Sewer
- Water: City Water
Community & HOA
Community
- Features: Pool
- Subdivision: VISTA DE OESTE
HOA
- Has HOA: Yes
- Services included: Roof Repair, Insurance, Sewer, Pest Control, Maintenance Grounds, Front Yard Maint, Trash, Water, Roof Replacement, Maintenance Exterior
- HOA fee: $213 monthly
- HOA name: Vista De Oesto
- HOA phone: 623-691-0567
Location
- Region: Phoenix
Financial & listing details
- Price per square foot: $230/sqft
- Tax assessed value: $169,200
- Annual tax amount: $440
- Date on market: 7/2/2026
- Cumulative days on market: 244 days
- Listing terms: Cash,Conventional,FHA,VA Loan
- Ownership: Fee Simple
Estimated market value
Not available
Estimated sales range
Not available
Not available
Price history
| Date | Event | Price |
|---|---|---|
| 7/24/2026 | Listed for sale | $185,000$230/sqft |
Source:  ARMLS #7043802 Report a problem ARMLS #7043802 Report a problem | ||
| 7/9/2026 | Pending sale | $185,000$230/sqft |
Source: ARMLS #7043802 Report a problem | ||
| 7/2/2026 | Price change | $185,000-7.5%$230/sqft |
Source: ARMLS #7043802 Report a problem | ||
| 6/18/2026 | Listed for sale | $200,000-4.8%$249/sqft |
Source: ARMLS #7043802 Report a problem | ||
| 6/16/2026 | Listing removed | $210,000$262/sqft |
Source: ARMLS #6958830 Report a problem | ||
| 4/13/2026 | Price change | $210,000-2.3%$262/sqft |
Source: ARMLS #6958830 Report a problem | ||
| 3/6/2026 | Price change | $214,900-2.3%$268/sqft |
Source: ARMLS #6958830 Report a problem | ||
| 2/3/2026 | Price change | $220,000-6.4%$274/sqft |
Source: ARMLS #6958830 Report a problem | ||
| 12/17/2025 | Listed for sale | $235,000+176.5%$293/sqft |
Source: ARMLS #6958830 Report a problem | ||
| 12/15/2017 | Sold | $85,000+0.6%$106/sqft |
Source: ARMLS #5687978 Report a problem | ||
| 11/15/2017 | Listed for sale | $84,500+182.6%$105/sqft |
Source: RE/MAX Professionals #5687978 Report a problem | ||
| 1/2/2013 | Listing removed | $29,900+10.7%$37/sqft |
Source: Keller Williams Realty Sonoran Living #4796207 Report a problem | ||
| 12/31/2012 | Sold | $27,000$34/sqft |
Source: ARMLS #4796207 Report a problem | ||
| 9/13/2012 | Sold | $27,000-9.7%$34/sqft |
Source: Public Record Report a problem | ||
| 8/1/2012 | Listed for sale | $29,900+10.7%$37/sqft |
Source: Keller Williams Realty Sonoran Living #4796207 Report a problem | ||
| 2/4/2012 | Sold | $27,000-55.4%$34/sqft |
Source: Agent Provided Report a problem | ||
| 6/24/2004 | Sold | $60,500$75/sqft |
Source: Public Record Report a problem | ||
Public tax history
| Year | Property taxes | Tax assessment |
|---|---|---|
| 2025 | $434 +12.6% | $16,920 +1.3% |
| 2024 | $386 -1.9% | $16,700 +511.7% |
| 2023 | $393 +2.9% | $2,730 -72% |
| 2022 | $382 +7.2% | $9,760 +7% |
| 2021 | $356 +0.8% | $9,120 +14.7% |
| 2020 | $354 +6.6% | $7,950 +42.7% |
| 2019 | $332 | $5,570 +33.3% |
| 2018 | $332 -4.7% | $4,180 +13.6% |
| 2017 | $348 +12.2% | $3,680 +8.9% |
| 2016 | $311 -6.9% | $3,380 +5.6% |
| 2015 | $334 | $3,200 +52.4% |
| 2014 | -- | $2,100 +31.3% |
| 2013 | -- | $1,600 -5.9% |
| 2012 | -- | $1,700 -5.6% |
| 2011 | -- | $1,800 -69.2% |
| 2010 | -- | $5,850 -33.1% |
| 2009 | -- | $8,750 +6.1% |
| 2008 | -- | $8,250 +47.3% |
| 2007 | -- | $5,600 +16.7% |
| 2006 | -- | $4,800 |
| 2005 | -- | $4,800 +28% |
| 2004 | -- | $3,750 |
| 2003 | -- | $3,750 +11.9% |
| 2002 | -- | $3,350 |
Find assessor info on the county website
Monthly payment
Est. payment
Payment breakdown
Explore the cost of this home by adjusting the details. Changes won't be saved.Climate risks
Neighborhood: Maryvale
Nearby schools
Schools provided by the listing agent
- Elementary: Westwind Elementary School
- Middle: Westwind Elementary School
- High: Copper Canyon High School
- District: Pendergast Elementary District
Source: ARMLS. This data may not be complete. We recommend contacting the local school district to confirm school assignments for this home.


Similar homes
- $218,0002 bd2 ba976 sqft9021 W ELM Street #1, Phoenix, AZ 85037For Sale
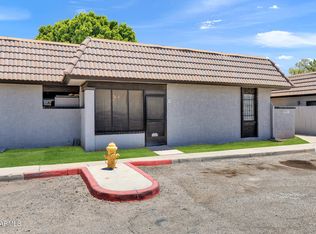 MLS ID #7049465, Mike Haller, Ashby Realty Group, LLC. ARMLS
 - $180,0002 bd1 ba700 sqft3646 N 67TH Avenue #64, Phoenix, AZ 85033For Sale
 MLS ID #7068833, Wendy K Gutierrez, eXp Realty. ARMLS
 - $215,0002 bd3 ba1k sqft4601 N 102ND Avenue #1153, Phoenix, AZ 85037For Sale
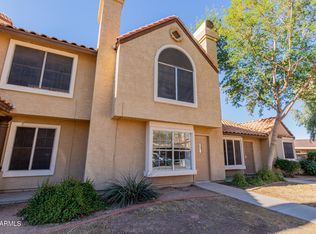 MLS ID #6969149, Celeste McIvor, eXp Realty. ARMLS
 - $175,0002 bd1 ba1k sqft4252 N 68TH Lane, Phoenix, AZ 85033For Sale
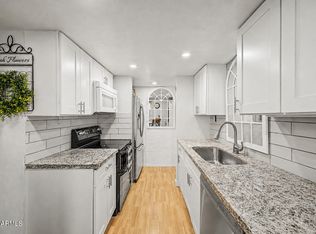 MLS ID #7031717, Marlene Reyes-Burgess, Keller Williams, Professional Partners. ARMLS
