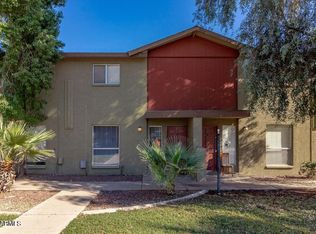
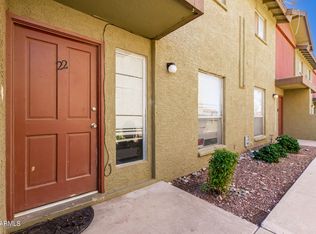
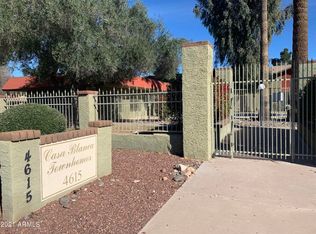
Welcome to this well-maintained 2-bedroom, 1.5-bath townhome offering approximately 1,026 square feet of comfortable living space in a convenient Phoenix location. The bright main living area features neutral finishes, tile flooring, and large windows that bring in plenty of natural light. The kitchen offers abundant cabinetry, generous counter space, and stainless steel range, while both bedrooms are located upstairs for added privacy and feature warm wood-look flooring. A private enclosed patio provides additional outdoor space along with convenient exterior storage. Residents can also enjoy the community pool, grassy common areas, and assigned covered parking. With easy access to nearby shopping, dining, schools, and major roadways, this home offers an affordable opportunity for an owner-occupant or investor.
Accepting backups
$150,000
4615 N 39TH Avenue #19, Phoenix, AZ 85019
2beds
1,026sqft
Townhouse
Built in 1975
623 Square Feet Lot
$-- Zestimate®
$146/sqft
$240/mo HOA
What's special
Generous counter spaceNeutral finishesStainless steel rangeConvenient exterior storageKitchen offers abundant cabinetryTile flooringWarm wood-look flooring
- 53 days
- 243
- 23
Zillow last checked:
Listing updated:
Listed by:
Darren H Tackett 602-622-1226,
eXp Realty,
Jenna Mateo 602-748-0780,
eXp Realty
Source: ARMLS,MLS#: 7071596
Facts & features
Interior
Bedrooms & bathrooms
- Bedrooms: 2
- Bathrooms: 2
- Full bathrooms: 1
- 1/2 bathrooms: 1
Heating
- Electric
Cooling
- Central Air
Appliances
- Included: Electric Oven, Electric Cooktop
- Laundry: None
Features
- High Speed Internet, Eat-in Kitchen, 3/4 Bath Master Bdrm
- Flooring: Vinyl, Tile
- Has basement: No
- Has fireplace: No
- Common walls with other units/homes: End Unit
Interior area
- Total structure area: 1,026
- Total interior livable area: 1,026 sqft
Property
Parking
- Total spaces: 2
- Parking features: Assigned
- Carport spaces: 1
- Uncovered spaces: 1
Features
- Stories: 2
- Patio & porch: Covered, Patio
- Spa features: None
- Fencing: Block
Lot
- Size: 623 Square Feet
- Features: Grass Front
Details
- Parcel number: 10708118
Construction
Type & style
- Home type: Townhouse
- Architectural style: Ranch
- Property subtype: Townhouse
- Attached to another structure: Yes
Materials
- Stucco, Painted, Block
- Roof: Composition
Condition
- Year built: 1975
Utilities & green energy
- Sewer: Public Sewer
Community & HOA
Community
- Features: Pool
- Subdivision: CEDIC GARDENS TOWNHOUSES
HOA
- Has HOA: Yes
- Services included: Insurance, Maintenance Grounds, Front Yard Maint, Maintenance Exterior
- HOA fee: $240 monthly
- HOA name: Casa Blanca Villas
- HOA phone: 623-688-5844
Location
- Region: Phoenix
Financial & listing details
- Price per square foot: $146/sqft
- Annual tax amount: $375
- Date on market: 8/26/2026
- Cumulative days on market: 54 days
- Listing terms: VA Loan,Cash,Conventional,FHA
- Ownership: Fee Simple
Estimated market value
Not available
Estimated sales range
Not available
Not available
Price history
| Date | Event | Price |
|---|---|---|
| 10/8/2026 | Contingent | $150,000$146/sqft |
Source: eXp Realty #7071596 Report a problem | ||
| 8/26/2026 | Listed for sale | $150,000+7.1%$146/sqft |
Source:  ARMLS #7071596 Report a problem ARMLS #7071596 Report a problem | ||
| 1/23/2024 | Listing removed | $140,000-3.4%$136/sqft |
Source: ARMLS #6346569 Report a problem | ||
| 11/4/2022 | Sold | $145,000-3.3%$141/sqft |
Source: ARMLS #6457030 Report a problem | ||
| 9/26/2022 | Price change | $150,000-6.3%$146/sqft |
Source: ARMLS #6457030 Report a problem | ||
| 8/31/2022 | Listed for sale | $160,000+14.3%$156/sqft |
Source: ARMLS #6457030 Report a problem | ||
| 3/15/2022 | Listing removed | $140,000$136/sqft |
Source: ARMLS #6346569 Report a problem | ||
| 2/2/2022 | Pending sale | $140,000$136/sqft |
Source: ARMLS #6346569 Report a problem | ||
| 1/25/2022 | Listed for sale | $140,000+387%$136/sqft |
Source: ARMLS #6346569 Report a problem | ||
| 7/15/2011 | Sold | $28,750+52.1%$28/sqft |
Source: ARMLS #4575748 Report a problem | ||
| 12/11/2009 | Sold | $18,900$18/sqft |
Source: ARMLS #4259307 Report a problem | ||
Public tax history
Tax history is unavailable.
Monthly payment
Est. payment
Payment breakdown
Explore the cost of this home by adjusting the details. Changes won't be saved.Climate risks
Neighborhood: Alhambra
Nearby schools
Schools provided by the listing agent
- Elementary: Alhambra Traditional School
- Middle: Alhambra Traditional School
- High: Alhambra High School
- District: Alhambra Elementary District
Source: ARMLS. This data may not be complete. We recommend contacting the local school district to confirm school assignments for this home.

Similar homes
- $145,0003 bd1 ba1k sqft3955 W WONDERVIEW Road, Phoenix, AZ 85019For Sale
 MLS ID #7065726, Dominic Arnold, AZ Prime Property Management. ARMLS
 - $160,0002 bd1 ba924 sqft5204 N 42ND Drive, Phoenix, AZ 85019For Sale
 MLS ID #7051972, Jose Llanes, Pak Home Realty. ARMLS
 - $199,0003 bd1 ba1k sqft5204 N 42ND Lane, Phoenix, AZ 85019For Sale
 MLS ID #7093135, Ophelia Mougel, Howe Realty. ARMLS
 - $150,0002 bd1 ba708 sqft3645 N 69th Avenue Unit 30, Phoenix, AZ 85033For Sale
 MLS ID #7090684, Najmuddin Ahmad, Noma Group Inc.. ARMLS
