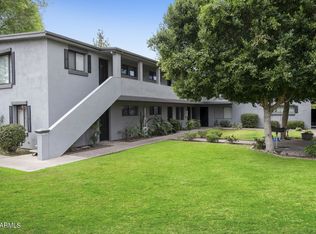
This efficient studio apartment features hardwood floors, an open living and sleeping space, a functional kitchen area, and a private bath. Located near SR-51, it's an ideal lock-and-leave option for traveling professionals, commuters, first-time buyers, or investors seeking a low-maintenance rental in a convenient Phoenix location.
For sale
Price cut: $14.9K (7/31)
$105,000
4224 N 12TH Street #209, Phoenix, AZ 85014
1beds
411sqft
Apartment
Built in 1956
-- sqft lot
$-- Zestimate®
$255/sqft
$240/mo HOA
What's special
- 306 days
- 329
- 22
Zillow last checked:
Listing updated:
Listed by:
Gracie Kallner 480-290-2810,
SERHANT.,
Drew Anderson 815-298-7669,
SERHANT.
Source: ARMLS,MLS#: 6961287
Facts & features
Interior
Bedrooms & bathrooms
- Bedrooms: 1
- Bathrooms: 1
- Full bathrooms: 1
Heating
- Natural Gas
Cooling
- Central Air
Appliances
- Included: Refrigerator, Gas Range, Gas Oven
- Laundry: Inside
Features
- Eat-in Kitchen, Full Bth Master Bdrm
- Has basement: No
- Has fireplace: No
Interior area
- Total structure area: 411
- Total interior livable area: 411 sqft
Property
Features
- Stories: 2
- Spa features: None
- Fencing: None
Lot
- Size: 390 Square Feet
- Features: None
Details
- Parcel number: 15515131
Construction
Type & style
- Home type: Apartment
- Property subtype: Apartment
- Attached to another structure: Yes
Materials
- Stucco, Painted, Block
- Roof: Composition
Condition
- Year built: 1956
Utilities & green energy
- Sewer: Public Sewer
Community & HOA
Community
- Subdivision: Montrachet Condominium AMD
HOA
- Has HOA: Yes
- Services included: Roof Repair, Insurance, Sewer, Maintenance Grounds, Street Maint, Front Yard Maint, Trash, Water, Maintenance Exterior
- HOA fee: $240 monthly
- HOA name: Montrachet Condo
- HOA phone: 480-497-6061
Location
- Region: Phoenix
Financial & listing details
- Price per square foot: $255/sqft
- Tax assessed value: $106,000
- Annual tax amount: $233
- Date on market: 12/23/2025
- Cumulative days on market: 302 days
- Listing terms: Cash,Conventional
- Ownership: Fee Simple
Estimated market value
Not available
Estimated sales range
Not available
Not available
Price history
| Date | Event | Price |
|---|---|---|
| 7/31/2026 | Price change | $105,000-12.4%$255/sqft |
Source:  ARMLS #6961287 Report a problem ARMLS #6961287 Report a problem | ||
| 5/14/2026 | Price change | $119,900-7.1%$292/sqft |
Source: ARMLS #6961287 Report a problem | ||
| 3/16/2026 | Price change | $129,000-0.7%$314/sqft |
Source: ARMLS #6961287 Report a problem | ||
| 12/28/2025 | Listed for sale | $129,900-7.2%$316/sqft |
Source: ARMLS #6961287 Report a problem | ||
| 3/29/2024 | Listing removed | $140,000$341/sqft |
Source: ARMLS #6608907 Report a problem | ||
| 11/23/2023 | Price change | $140,000-6.7%$341/sqft |
Source: ARMLS #6608907 Report a problem | ||
| 10/7/2023 | Price change | $150,000-6.3%$365/sqft |
Source: ARMLS #6608907 Report a problem | ||
| 9/23/2023 | Listed for sale | $160,000+119.5%$389/sqft |
Source: ARMLS #6608907 Report a problem | ||
| 9/14/2018 | Sold | $72,900$177/sqft |
Source: Agent Provided Report a problem | ||
| 8/20/2018 | Price change | $72,900-4%$177/sqft |
Source: My Home Group Real Estate #5791639 Report a problem | ||
| 8/2/2018 | Pending sale | $75,900$185/sqft |
Source: My Home Group Real Estate #5791639 Report a problem | ||
| 7/11/2018 | Listed for sale | $75,900+171.1%$185/sqft |
Source: My Home Group Real Estate #5791639 Report a problem | ||
| 3/16/2015 | Sold | $28,000-20%$68/sqft |
Source: ARMLS #5221271 Report a problem | ||
| 3/15/2015 | Pending sale | $35,000$85/sqft |
Source: HomeSmart #5221271 Report a problem | ||
| 1/14/2015 | Listed for sale | $35,000+42.3%$85/sqft |
Source: HomeSmart #5221271 Report a problem | ||
| 9/18/2009 | Sold | $24,600-66.7%$60/sqft |
Source: ARMLS #4196910 Report a problem | ||
| 6/18/2009 | Sold | $73,958-13%$180/sqft |
Source: Public Record Report a problem | ||
| 9/14/2006 | Sold | $85,000$207/sqft |
Source: Public Record Report a problem | ||
Public tax history
| Year | Property taxes | Tax assessment |
|---|---|---|
| 2025 | $233 +3.4% | $10,600 -8% |
| 2024 | $225 +3.5% | $11,520 +607.2% |
| 2023 | $218 +0.6% | $1,629 -77.7% |
| 2022 | $216 +0.9% | $7,310 +35.1% |
| 2021 | $215 +4.5% | $5,410 +37.7% |
| 2020 | $205 +3.4% | $3,930 +9.2% |
| 2019 | $198 | $3,600 +21.6% |
| 2018 | $198 +8.9% | $2,960 +10.9% |
| 2017 | $182 +11.5% | $2,670 +4.7% |
| 2016 | $164 +26.8% | $2,550 +34.2% |
| 2015 | $129 | $1,900 +81% |
| 2014 | -- | $1,050 |
| 2013 | -- | $1,050 -12.5% |
| 2012 | -- | $1,200 -29.4% |
| 2011 | -- | $1,700 -70.2% |
| 2010 | -- | $5,700 -24.5% |
| 2009 | -- | $7,550 -13.2% |
| 2008 | -- | $8,700 |
Find assessor info on the county website
Monthly payment
Est. payment
Payment breakdown
Explore the cost of this home by adjusting the details. Changes won't be saved.Climate risks
Neighborhood: Encanto
Nearby schools
Schools provided by the listing agent
- Elementary: Longview Elementary School
- High: North High School
- District: Osborn Elementary District
Source: ARMLS. This data may not be complete. We recommend contacting the local school district to confirm school assignments for this home.
- $144,7002 bd1 ba750 sqft4224 N 12th St UNIT 103, Phoenix, AZ 85014Off Market

- $142,9001 bd1 ba600 sqft4224 N 12th St UNIT 201, Phoenix, AZ 85014Off Market
- $137,6002 bd1 ba680 sqft4224 N 12th St UNIT 104, Phoenix, AZ 85014Off Market

- $112,3001 bd1 ba460 sqft4224 N 12th St UNIT 105, Phoenix, AZ 85014Off Market
Similar homes
- $107,9001 bd1 ba486 sqft3119 W COCHIDE Drive #208, Phoenix, AZ 85051For Sale
 MLS ID #7095343, Marco Da Silva, Realty ONE Group. ARMLS
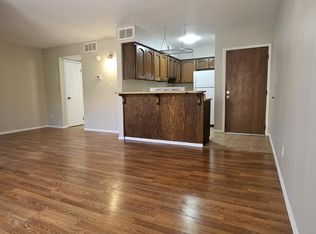
 - $99,0001 bd1 ba466 sqft3131 W COCHISE Drive #256, Phoenix, AZ 85051For Sale
 MLS ID #6883563, Todd Lee, SERHANT.. ARMLS
 - $95,0001 bd1 ba608 sqft18202 N CAVE CREEK Road #106, Phoenix, AZ 85032For Sale
 MLS ID #7016296, Kate Allen, Regent Goldstar Real Estate. ARMLS
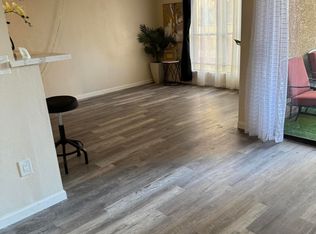
 - $120,0001 bd1 ba466 sqft3131 W COCHISE Drive #147, Phoenix, AZ 85051For Sale
 MLS ID #7025750, Maria Radulovic, HomeSmart. ARMLS
