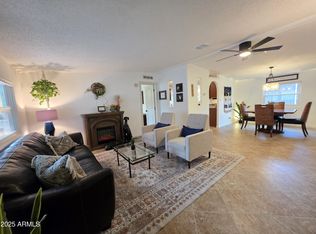
Seller concessions toward the buyer's closing costs are available. Charming single-wide with a well-designed split floor plan. The primary bedroom features a bay window and vaulted ceilings. Enjoy added living space with an enclosed screened deck and a covered patio featuring a wet bar--perfect for entertaining. A custom ¼ bath adds convenience. Surrounded by mature landscaping for a peaceful setting. Updates include a newer refrigerator, dishwasher, blinds, wood flooring, roof, HVAC, PEX plumbing, water softener, and screen room addition. Kitchen and baths have been updated. Exterior features include drip irrigation, raised garden beds, and a self-filling fountain--offering comfort, function, and charm.
For sale
Price cut: $8.7K (10/12)
$69,000
2233 E BEHREND Drive #41, Phoenix, AZ 85024
2beds
840sqft
Manufactured Home
Built in 1996
-- sqft lot
$-- Zestimate®
$82/sqft
$-- HOA
What's special
Drip irrigationWell-designed split floor planRaised garden bedsEnclosed screened deckSelf-filling fountainSurrounded by mature landscapingWood flooring
- 179 days
- 159
- 7
Zillow last checked:
Listing updated:
Listed by:
Sam Pollina 602-295-7520,
Fathom Realty Elite
Source: ARMLS,MLS#: 7017539
Facts & features
Interior
Bedrooms & bathrooms
- Bedrooms: 2
- Bathrooms: 3
- Full bathrooms: 2
- 1/2 bathrooms: 1
Heating
- Electric
Cooling
- HVAC SEER Rating, Central Air, Ceiling Fan(s), Programmable Thmstat
Appliances
- Included: Dryer, Washer, Refrigerator, Dishwasher
- Laundry: Inside
Features
- High Speed Internet, Granite Counters, Eat-in Kitchen, No Interior Steps, Vaulted Ceiling(s), Kitchen Island, Full Bth Master Bdrm
- Flooring: Vinyl, Wood
- Windows: Double Pane Windows
- Has basement: No
- Has fireplace: No
Interior area
- Total structure area: 840
- Total interior livable area: 840 sqft
Property
Parking
- Total spaces: 2
- Parking features: Carport
- Carport spaces: 2
Features
- Stories: 1
- Patio & porch: Covered
- Exterior features: Screened in Patio(s), Storage
- Spa features: None
- Fencing: None
- Has view: Yes
- View description: Mountain(s)
Lot
- Features: North/South Exposure, Desert Back, Desert Front, Gravel/Stone Front, Gravel/Stone Back, Auto Timer H2O Front, Auto Timer H2O Back
Details
- Parcel number: 21326027
- On leased land: Yes
- Lease amount: $1,010
- Special conditions: Age Restricted (See Remarks),Owner Occupancy Req
Construction
Type & style
- Home type: MobileManufactured
- Property subtype: Manufactured Home
Materials
- Wood Frame, Painted
- Roof: Composition
Condition
- Year built: 1996
Details
- Builder name: Malib
Utilities & green energy
- Sewer: Private Sewer
- Water: Pvt Water Company
Community & HOA
Community
- Features: Pool, Pickleball, Gated, Community Spa Htd, Near Bus Stop, Community Media Room, Tennis Court(s), Biking/Walking Path, Fitness Center
- Senior community: Yes
- Subdivision: Boulder Ridge Mobile Home Park
HOA
- Has HOA: No
- Services included: Maintenance Grounds, No Fees, Street Maint, Trash
Location
- Region: Phoenix
Financial & listing details
- Price per square foot: $82/sqft
- Annual tax amount: $286
- Date on market: 4/24/2026
- Cumulative days on market: 180 days
- Listing terms: Cash,Conventional
- Ownership: Leasehold
- Body type: Single Wide
Estimated market value
Not available
Estimated sales range
Not available
Not available
Price history
| Date | Event | Price |
|---|---|---|
| 10/12/2026 | Price change | $69,000-11.2%$82/sqft |
Source:  ARMLS #7017539 Report a problem ARMLS #7017539 Report a problem | ||
| 6/22/2026 | Price change | $77,700+31.7%$93/sqft |
Source: ARMLS #7017539 Report a problem | ||
| 4/24/2026 | Listed for sale | $59,000-21.2%$70/sqft |
Source: ARMLS #7017539 Report a problem | ||
| 1/1/2026 | Listing removed | $74,900$89/sqft |
Source: ARMLS #6749862 Report a problem | ||
| 2/22/2025 | Price change | $74,900-6.3%$89/sqft |
Source: ARMLS #6749862 Report a problem | ||
| 1/1/2025 | Price change | $79,900-6%$95/sqft |
Source: ARMLS #6749862 Report a problem | ||
| 8/29/2024 | Listed for sale | $85,000$101/sqft |
Source: ARMLS #6749862 Report a problem | ||
Public tax history
Tax history is unavailable.
Monthly payment
Climate risks
Neighborhood: Paradise Valley


Similar homes
- $84,5002 bd2 ba980 sqft2233 E BEHREND Drive #134, Phoenix, AZ 85024For Sale
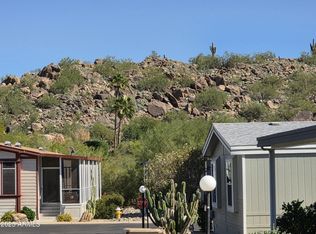 MLS ID #7085970, Sam Pollina, Fathom Realty Elite. ARMLS
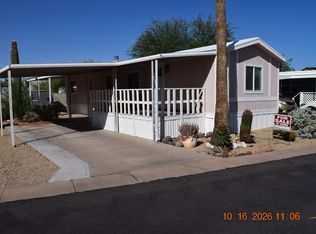
 - $68,5002 bd1 ba728 sqft2524 E Contention Mine Rd Lot 22, Phoenix, AZ 85032For Sale By Owner
- $69,9002 bd2 ba620 sqft1614 E Villa Rita Drive, Phoenix, AZ 85022For Sale
 MLS ID #7059536, Gabriella M Siciliano, Revinre. ARMLS
 - $69,9002 bd2 ba1.2k sqft2701 E Utopia Road #153, Phoenix, AZ 85050For Sale
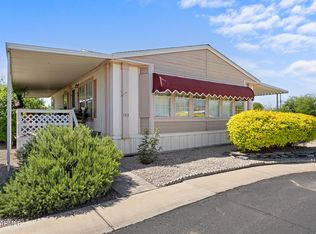 MLS ID #7018996, Brittany Celaya, My Home Group Real Estate. ARMLS
