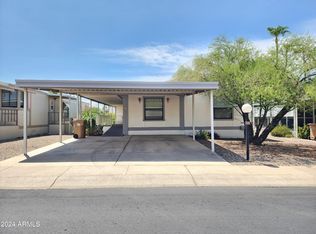
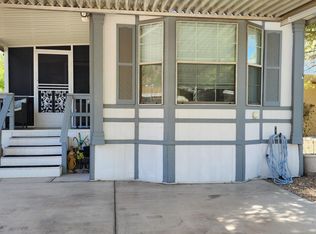
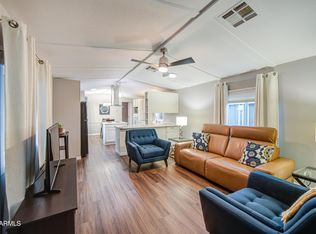
Oversized 70'x16' (1,120 sf) single-wide with great views of the boulders! Desirable split 2 bed, 2 bath floor plan with new roof 2024, flooring-water resistance 2026, exterior paint Sept 2025. Features vaulted ceilings, double-pane windows, ceiling fans, and a spacious kitchen with granite counters, breakfast bar, island, hallway pantry, and heavy-duty metal pull-out drawers. Stainless steel appliances, two refrigerators, washer, and dryer included. Great room layout ideal for entertaining. Oversized covered patio with double-door entry & extra-long carport for up to four cars. Community offers 2 pools, pickleball, tennis, clubhouse, and more. Park requires minimum credit score of 750, verifiable income 3x lot rent. savings 6x lot rent. 55+ Community. Lot Rent $1030 monthly. No Rentals.
For sale
$99,900
2233 E BEHREND Drive #45, Phoenix, AZ 85024
2beds
1,120sqft
Manufactured Home
Built in 1985
-- sqft lot
$-- Zestimate®
$89/sqft
$-- HOA
What's special
Heavy-duty metal pull-out drawersBreakfast barDouble-pane windowsHallway pantryVaulted ceilingsCeiling fansStainless steel appliances
- 239 days |
- 23 |
- 2 |
Zillow last checked:
Listing updated:
Listed by:
Sam Pollina 602-295-7520,
Fathom Realty Elite
Source: ARMLS,MLS#: 6929304
Facts & features
Interior
Bedrooms & bathrooms
- Bedrooms: 2
- Bathrooms: 2
- Full bathrooms: 2
Heating
- Electric
Cooling
- Central Air, Ceiling Fan(s), Programmable Thmstat
Appliances
- Included: Dryer, Washer, Refrigerator, Dishwasher, Disposal, Electric Range
- Laundry: Inside
Features
- High Speed Internet, Granite Counters, Breakfast Bar, No Interior Steps, Vaulted Ceiling(s), Kitchen Island, Pantry, Full Bth Master Bdrm
- Flooring: Laminate
- Windows: Double Pane Windows
- Has basement: No
- Has fireplace: No
Interior area
- Total structure area: 1,120
- Total interior livable area: 1,120 sqft
Property
Parking
- Total spaces: 4
- Parking features: Carport
- Carport spaces: 4
Features
- Stories: 1
- Patio & porch: Covered, Patio
- Exterior features: Rain Gutters, Storage
- Spa features: None
- Fencing: None
Lot
- Features: Borders Common Area, North/South Exposure, Desert Front, Gravel/Stone Front, Gravel/Stone Back, Auto Timer H2O Front
Details
- Additional structures: Shed(s)
- Parcel number: 21326027
- On leased land: Yes
- Lease amount: $1,030
- Special conditions: Age Restricted (See Remarks),Owner Occupancy Req
Construction
Type & style
- Home type: MobileManufactured
- Property subtype: Manufactured Home
Materials
- Wood Frame, Painted
- Roof: Composition
Condition
- Year built: 1985
Details
- Builder name: SCHULT
Utilities & green energy
- Sewer: Public Sewer
- Water: City Water, Pvt Water Company
Community & HOA
Community
- Features: Pool, Pickleball, Gated, Community Spa Htd, Near Bus Stop, Tennis Court(s), Fitness Center
- Senior community: Yes
- Subdivision: Boulder Ridge
HOA
- Has HOA: No
- Services included: Maintenance Grounds, Street Maint, Trash
Location
- Region: Phoenix
Financial & listing details
- Price per square foot: $89/sqft
- Annual tax amount: $117
- Date on market: 10/9/2025
- Cumulative days on market: 239 days
- Listing terms: Cash,Conventional
- Ownership: Leasehold

Sam Pollina
(602) 295-7520
By pressing Contact Agent, you agree that the real estate professional identified above may call/text you about your search, which may involve use of automated means and pre-recorded/artificial voices. You don't need to consent as a condition of buying any property, goods, or services. Message/data rates may apply. You also agree to our Terms of Use. Zillow does not endorse any real estate professionals. We may share information about your recent and future site activity with your agent to help them understand what you're looking for in a home.
Estimated market value
Not available
Estimated sales range
Not available
Not available
Price history
| Date | Event | Price |
|---|---|---|
| 7/25/2026 | Listed for sale | $99,900+5.3%$89/sqft |
Source:  ARMLS #6929304 Report a problem ARMLS #6929304 Report a problem | ||
| 6/4/2026 | Listing removed | $94,900$85/sqft |
Source: ARMLS #6929304 Report a problem | ||
| 4/28/2026 | Price change | $94,900-5.1%$85/sqft |
Source: ARMLS #6929304 Report a problem | ||
| 2/23/2026 | Price change | $100,000-13%$89/sqft |
Source: ARMLS #6929304 Report a problem | ||
| 1/21/2026 | Price change | $115,000-4.2%$103/sqft |
Source: ARMLS #6929304 Report a problem | ||
| 10/9/2025 | Listed for sale | $120,000$107/sqft |
Source: ARMLS #6929304 Report a problem | ||
Public tax history
Tax history is unavailable.
Monthly payment
Climate risks
Neighborhood: Paradise Valley
Nearby schools
GreatSchools rating
- 3/10Eagle Ridge Elementary SchoolGrades: PK-6Distance: 1.1 mi
- 4/10North Canyon High SchoolGrades: 7-12Distance: 0.8 mi
- 7/10Mountain Trail Middle SchoolGrades: 5-8Distance: 2 mi
- $124,3003 bd2 ba1.6k sqft2233 E Behrend Dr LOT 50, Phoenix, AZ 85024Off Market

- $69,0002 bd2 ba1k sqft2233 E Behrend Dr LOT 51, Phoenix, AZ 85024For Sale

- $80,0003 bd2 ba1.4k sqft2233 E Behrend Dr LOT 54, Phoenix, AZ 85024Sold
- $77,7002 bd3 ba840 sqft2233 E Behrend Dr #41, Phoenix, AZ 85024For Sale
- $105,0002 bd2 ba1.7k sqft2233 E Behrend Dr LOT 33, Phoenix, AZ 85024Sold
- $125,0003 bd2 ba1.4k sqft2233 E Behrend Dr #26, Phoenix, AZ 85024Sold
- $37,9002 bd1 ba840 sqft2233 E Behrend Dr LOT 61, Phoenix, AZ 85024For Sale
- $109,0003 bd2 ba1.3k sqft2233 E Behrend Dr LOT 56, Phoenix, AZ 85024Sold
Similar homes
- $118,0002 bd2 ba1.2k sqft2233 E BEHREND Drive #125, Phoenix, AZ 85024For Sale
 MLS ID #7051365, Ryan Etchebarren, HomeSmart. ARMLS
 - $109,8002 bd2 ba980 sqft2233 E Behrend Drive #142, Phoenix, AZ 85024For Sale
 MLS ID #6913079, Kimberly K Salazar, eXp Realty. ARMLS
 - $88,9003 bd2 ba1.1k sqft2105 E VILLA MARIA Drive #78, Phoenix, AZ 85022For Sale
 MLS ID #7041823, Sherry Hartman, HomeSmart. ARMLS
 - $99,9993 bd2 ba1k sqft19802 N 32ND Street #19, Phoenix, AZ 85050For Sale
 MLS ID #7047630, Beth A Steele, RE/MAX Excalibur. ARMLS
 - $77,7002 bd3 ba840 sqft2233 E BEHREND Drive #41, Phoenix, AZ 85024For SaleMLS ID #7017539, Sam Pollina, Fathom Realty Elite. ARMLS
- $118,0002 bd2 ba1.5k sqft2233 E BEHREND Drive #227, Phoenix, AZ 85024For SaleMLS ID #7006510, Sam Pollina, Fathom Realty Elite. ARMLS
- $99,7503 bd2 ba980 sqft2131 E Union Hills Dr #M1, Phoenix, AZ 85022For SaleMLS ID #11695540, Karl Isenburg, EXP REALTY, LLC. My State MLS
- $69,0002 bd2 ba1k sqft2233 E BEHREND Drive #51, Phoenix, AZ 85024For SaleMLS ID #7025495, Sam Pollina, Fathom Realty Elite. ARMLS
- $149,0002 bd2 ba1.1k sqft2233 E BEHREND Drive #92, Phoenix, AZ 85024For SaleMLS ID #7034899, Sam Pollina, Fathom Realty Elite. ARMLS
- $125,0002 bd2 ba1.2k sqft2233 E BEHREND Drive #211, Phoenix, AZ 85024For SaleMLS ID #6857813, Sam Pollina, Fathom Realty Elite. ARMLS
- $98,0003 bd2 ba1.5k sqft19802 N 32nd Street #169, Phoenix, AZ 85050For SaleMLS ID #6968743, Sam Pollina, Fathom Realty Elite. ARMLS
- $79,9002 bd2 ba980 sqft2140 E Michigan Avenue #27, Phoenix, AZ 85022For SaleMLS ID #7015244, Elena Martinovici, Realty ONE Group. ARMLS
- $72,5003 bd2 ba960 sqft19401 N 7th Street #158, Phoenix, AZ 85024For SaleMLS ID #7046215, Raul Navarro, West USA Realty. ARMLS
- $97,3953 bd2 ba1.1k sqft642 N 68th Avenue #79, Phoenix, AZ 85043For SaleMLS ID #7044637, David Gapen, Delex Realty. ARMLS
- $129,0003 bd2 ba1k sqft18240 N 21st Street #85, Phoenix, AZ 85022For SaleMLS ID #7026003, Theresa M Smith, eXp Realty. ARMLS
- $121,9002 bd2 ba1.3k sqft1632 E Charleston Avenue #33, Phoenix, AZ 85022For SaleMLS ID #7044790, Ray Barkley, HomeSmart. ARMLS
- $119,9003 bd2 ba1.4k sqft19802 N 32ND Street #11, Phoenix, AZ 85050For SaleMLS ID #7042906, Sinan Zakaria, LISTED SIMPLY. ARMLS
- $74,9002 bd2 ba924 sqft12817 N 19th Place, Phoenix, AZ 85022For SaleMLS ID #6979112, Kimberly Dempsey, KD Realty, LLC. ARMLS
- $54,9992 bd1 ba800 sqft19401 N 7TH Street #41, Phoenix, AZ 85024For SaleMLS ID #7038727, Aily Torres, RAN Realty & Property Management. ARMLS
- $85,0003 bd2 ba1.2k sqft15601 N 19TH Avenue #203, Phoenix, AZ 85023For SaleMLS ID #6907261, Juan Olivas, American Freedom Realty. ARMLS
