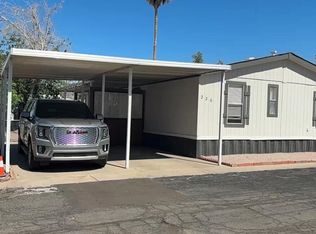
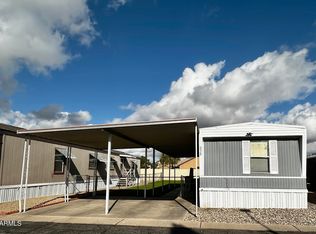
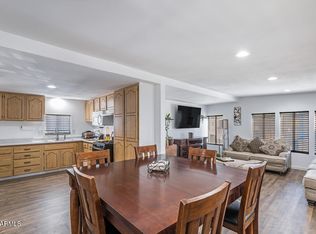
This cozy home is completely remodeled! Such a great starter home in a quiet subdivision. There is a small peaceful yard and 2car carport! Do not miss this one! ***NEW INTERIOR PAINT AND NEW BACK DOOR***
For sale
Price cut: $5K (8/22)
$49,999
19401 N 7TH Street #41, Phoenix, AZ 85024
2beds
800sqft
Manufactured Home
Built in 1983
-- sqft lot
$-- Zestimate®
$62/sqft
$-- HOA
What's special
Small peaceful yardCozy home
- 97 days
- 352
- 26
Zillow last checked:
Listing updated:
Listed by:
Aily Torres 602-628-2494,
RAN Realty & Property Management
Source: ARMLS,MLS#: 7038727
Facts & features
Interior
Bedrooms & bathrooms
- Bedrooms: 2
- Bathrooms: 1
- Full bathrooms: 1
Heating
- Mini Split
Cooling
- Mini Split
Appliances
- Included: Dryer, Washer, Refrigerator, Dishwasher, Gas Range, Gas Oven
Features
- Eat-in Kitchen
- Has basement: No
- Has fireplace: No
Interior area
- Total structure area: 800
- Total interior livable area: 800 sqft
Property
Parking
- Total spaces: 2
- Parking features: Carport
- Carport spaces: 2
Features
- Stories: 1
- Spa features: None
- Fencing: Perimeter,Back Yard,Block,Chain Link
Lot
- Features: Gravel/Stone Front, Synthetic Grass Frnt
Details
- Parcel number: 21325006A
- On leased land: Yes
- Lease amount: $880
Construction
Type & style
- Home type: MobileManufactured
- Property subtype: Manufactured Home
Materials
- Wood Siding, Other, Painted
- Roof: Composition
Condition
- Year built: 1983
Utilities & green energy
- Sewer: Public Sewer
- Water: City Water
Community & HOA
Community
- Subdivision: Bonaventure
HOA
- Has HOA: No
- Services included: No Fees
Location
- Region: Phoenix
Financial & listing details
- Price per square foot: $62/sqft
- Date on market: 6/5/2026
- Cumulative days on market: 95 days
- Listing terms: Cash,Conventional
- Ownership: Leasehold
Estimated market value
Not available
Estimated sales range
Not available
Not available
Price history
| Date | Event | Price |
|---|---|---|
| 8/22/2026 | Price change | $49,999-9.1%$62/sqft |
Source:  ARMLS #7038727 Report a problem ARMLS #7038727 Report a problem | ||
| 7/21/2026 | Price change | $54,999-8.3%$69/sqft |
Source: ARMLS #7038727 Report a problem | ||
| 6/26/2026 | Price change | $59,999-7.7%$75/sqft |
Source: ARMLS #7038727 Report a problem | ||
| 6/8/2026 | Listed for sale | $65,000$81/sqft |
Source: ARMLS #7038727 Report a problem | ||
Public tax history
Tax history is unavailable.
Monthly payment
Climate risks
Neighborhood: Deer Valley
Nearby schools
Schools provided by the listing agent
- Elementary: Eagle Ridge Elementary School
- Middle: Mountain Trail Middle School
- High: North Canyon High School
- District: Paradise Valley Unified District
Source: ARMLS. This data may not be complete. We recommend contacting the local school district to confirm school assignments for this home.

Similar homes
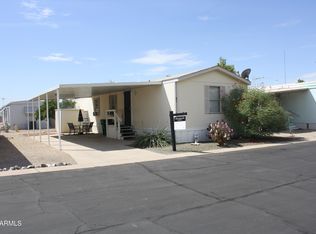
- $55,0002 bd2 ba1k sqft2523 E CONTENTION MINE Road #41, Phoenix, AZ 85032For Sale
 MLS ID #7078006, Alexandra Disney, Keller Williams Integrity First Realty. ARMLS
 - $49,5002 bd2 ba1k sqft2650 W UNION HILLS Drive #328, Phoenix, AZ 85027For Sale
 MLS ID #7062057, Jose Lopez, HomeSmart. ARMLS
 - $55,9002 bd2 ba1k sqft16812 N 2nd Ln #246, Phoenix, AZ 85023For Sale
 MLS ID #11966040, Jamaal Warfield, Central Park Village. My State MLS
 - $55,0002 bd2 ba790 sqft17839 N 17th Street, Phoenix, AZ 85022For Sale
 MLS ID #7059695, Gabriella M Siciliano, Revinre. ARMLS
