Welcome to this inviting 2-bedroom mobile home, situated on a desirable cul-de-sac! Come inside and discover a perfectly flowing open floor plan with wood-look flooring, vaulted ceilings, soft palette, tons of natural light, and ceiling fans throughout, creating a livable atmosphere for everyday living. The kitchen offers plenty of cabinet space and stainless steel appliances. Both sizable bedrooms ensure restful nights, complete with well-sized closets for added comfort. Enjoy the convenience of an excellent location, close to restaurants, shopping centers, entertainment, and everyday amenities, making errands and leisure just minutes away. What are you waiting for? Make it yours before it's gone!
For sale
$45,000
1908 E DAHLIA Drive, Phoenix, AZ 85022
2beds
900sqft
Manufactured Home
Built in 1978
-- sqft lot
$-- Zestimate®
$50/sqft
$-- HOA
What's special
Tons of natural lightWell-sized closetsSoft paletteSizable bedroomsCeiling fans throughoutVaulted ceilingsStainless steel appliances
- 25 days
- 358
- 24
Zillow last checked:
Listing updated:
Listed by:
Lilia Velez 623-523-7465,
Century 21 Northwest
Source: ARMLS,MLS#: 7067333
Facts & features
Interior
Bedrooms & bathrooms
- Bedrooms: 2
- Bathrooms: 1
- Full bathrooms: 1
Heating
- Natural Gas
Cooling
- Central Air, Ceiling Fan(s)
Appliances
- Included: Dryer, Washer, Built-in Microwave, Disposal, Gas Range
Features
- High Speed Internet, No Interior Steps, Vaulted Ceiling(s), Laminate Counters
- Flooring: Vinyl
- Windows: Double Pane Windows
- Has basement: No
- Has fireplace: No
Interior area
- Total structure area: 900
- Total interior livable area: 900 sqft
Property
Parking
- Total spaces: 2
- Parking features: Attached Carport
- Carport spaces: 1
- Uncovered spaces: 1
Features
- Stories: 1
- Spa features: None
- Fencing: None
Lot
- Features: North/South Exposure, Cul-De-Sac, Gravel/Stone Front, Gravel/Stone Back
Details
- Parcel number: 16640305
- On leased land: Yes
- Lease amount: $800
Construction
Type & style
- Home type: MobileManufactured
- Architectural style: Ranch
- Property subtype: Manufactured Home
Materials
- Wood Siding, Wood Frame, Painted
- Roof: Built-Up
Condition
- Year built: 1978
Utilities & green energy
- Sewer: Public Sewer
- Water: City Water
Community & HOA
Community
- Subdivision: PARADISE VIEW MOBILE HOME PARK
HOA
- Has HOA: No
- Services included: No Fees
Location
- Region: Phoenix
Financial & listing details
- Price per square foot: $50/sqft
- Tax assessed value: $24,500
- Annual tax amount: $124
- Date on market: 8/15/2026
- Cumulative days on market: 26 days
- Listing terms: Cash,Conventional,FHA,VA Loan
- Ownership: Leasehold
Estimated market value
Not available
Estimated sales range
Not available
Not available
Price history
| Date | Event | Price |
|---|---|---|
| 8/15/2026 | Listed for sale | $45,000-30.8%$50/sqft |
Source:  ARMLS #7067333 Report a problem ARMLS #7067333 Report a problem | ||
| 1/12/2024 | Listing removed | $65,000$72/sqft |
Source: ARMLS #6629233 Report a problem | ||
| 11/10/2023 | Listed for sale | $65,000$72/sqft |
Source: ARMLS #6629233 Report a problem | ||
Public tax history
| Year | Property taxes | Tax assessment |
|---|---|---|
| 2025 | $121 +2.7% | $2,450 +5.2% |
| 2024 | $118 +2% | $2,330 +112.2% |
| 2023 | $116 -0.6% | $1,098 -51.4% |
| 2022 | $117 +2.9% | $2,260 |
| 2021 | $113 -0.2% | $2,260 +29.1% |
| 2020 | $114 +3.4% | $1,750 -5.9% |
| 2019 | $110 | $1,860 +17% |
| 2018 | $110 +4.3% | $1,590 +32.5% |
| 2017 | $105 +3.5% | $1,200 +53.8% |
| 2016 | $102 +8% | $780 -2.5% |
| 2015 | $94 | $800 +6.7% |
| 2014 | -- | $750 |
| 2013 | -- | $750 -56.2% |
| 2009 | -- | $1,714 +13.7% |
| 2008 | -- | $1,508 +20.4% |
| 2007 | -- | $1,252 +4.1% |
| 2006 | -- | $1,203 |
| 2005 | -- | $1,203 -21% |
| 2004 | -- | $1,522 -13.6% |
| 2003 | -- | $1,762 +81.8% |
| 2002 | -- | $969 |
Find assessor info on the county website
Monthly payment
Climate risks
Neighborhood: Paradise Valley
Nearby schools
Schools provided by the listing agent
- Elementary: Hidden Hills Elementary School
- Middle: Shea Middle School
- High: Shadow Mountain High School
- District: Paradise Valley Unified District
Source: ARMLS. This data may not be complete. We recommend contacting the local school district to confirm school assignments for this home.

Similar homes
- $37,5002 bd2 ba896 sqft1705 E Charleston Avenue, Phoenix, AZ 85022For Sale
 MLS ID #7074613, Dana S Forman, RE/MAX Excalibur. ARMLS
 - $41,7502 bd2 ba840 sqft17825 N 7TH Street #83, Phoenix, AZ 85022For Sale
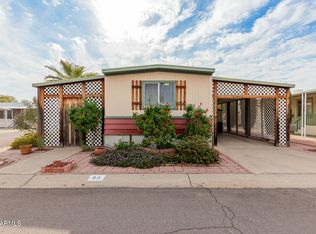 MLS ID #6802100, George Ponce, Century 21 Northwest. ARMLS
 - $55,9002 bd2 ba1k sqft16812 N 2nd Ln #246, Phoenix, AZ 85023For Sale
 MLS ID #11966040, Jamaal Warfield, Central Park Village. My State MLS
 - $55,0002 bd2 ba1k sqft2523 E CONTENTION MINE Road #41, Phoenix, AZ 85032For Sale
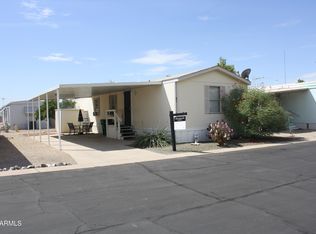 MLS ID #7078006, Alexandra Disney, Keller Williams Integrity First Realty. ARMLS
