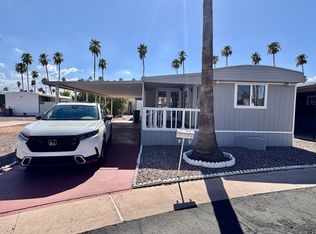
This charming 1140 square feet mobile home, built in 1971 by SHER, offers a comfortable and functional living space with 2 bedrooms and 2 bathrooms. The home features a spacious living room and a separate family room, perfect for relaxing or entertaining guests. The dining room flows seamlessly into the kitchen, which is equipped with essential appliances including an oven, fridge, and dishwasher. The master bedroom includes an en suite bathroom for added privacy and convenience. Additional interior amenities include a laundry room with washer, dryer, and washer/dryer hook-up, ensuring practicality and ease of living. Outside, the home boasts a covered carport and a handy shed, providing ample storage and protection for your vehicles and belongings.Located within the Desertscape community in Phoenix, AZ, this home offers residents a welcoming and well-maintained environment. Desertscape is known for its friendly atmosphere and convenient location, providing easy access to local shopping, dining, and recreational opportunities. The community's amenities and peaceful setting make it an ideal place to enjoy the Arizona lifestyle. Whether you're seeking a full-time residence or a seasonal retreat, Desertscape combines comfort and convenience in a desirable Phoenix neighborhood.
For sale
$39,900
2050 W Dunlap Ave Lot L283, Phoenix, AZ 85021
2beds
1,140sqft
Manufactured Home
Built in 1971
-- sqft lot
$-- Zestimate®
$35/sqft
$-- HOA
What's special
Covered carportSeparate family room
- 221 days
- 73
- 2
Zillow last checked:
Listing updated:
Listed by:
Lacey Coleman 602-854-8037,
Desertscape
Source: My State MLS,MLS#: 11607903
Facts & features
Interior
Bedrooms & bathrooms
- Bedrooms: 2
- Bathrooms: 2
- Full bathrooms: 2
Rooms
- Room types: Dining Room, En Suite, Family Room, Kitchen, Laundry Room, Living Room, Master Bedroom
Basement
- Area: 0
Heating
- Has Heating (Unspecified Type)
Appliances
- Included: Dishwasher, Dryer, Refrigerator, Oven, Washer
Features
- Flooring: Carpet, Laminate, Vinyl
- Has basement: No
- Has fireplace: No
Interior area
- Total structure area: 1,140
- Total interior livable area: 1,140 sqft
- Finished area above ground: 1,140
Property
Parking
- Parking features: Driveway
- Has carport: Yes
- Has uncovered spaces: Yes
Details
- Additional structures: Shed(s), Carport
- On leased land: Yes
- Lease amount: $1,270
Construction
Type & style
- Home type: MobileManufactured
- Property subtype: Manufactured Home
Condition
- New construction: No
- Year built: 1971
Utilities & green energy
- Electric: Amps(0)
Community & HOA
Community
- Features: Gym, Pool, 55 and Over, Clubhouse, Laundry
- Senior community: Yes
HOA
- Has HOA: No
- Amenities included: Gym, Pool, 55 and Over, Clubhouse, Laundry, Pets Allowed
Location
- Region: Phoenix
Financial & listing details
- Price per square foot: $35/sqft
- Date on market: 1/31/2026
- Date available: 11/17/2025
- Listing agreement: Exclusive
Estimated market value
Not available
Estimated sales range
Not available
Not available
Price history
| Date | Event | Price |
|---|---|---|
| 4/18/2026 | Price change | $39,900+33.4%$35/sqft |
Source: My State MLS #11607903 Report a problem | ||
| 2/4/2026 | Price change | $29,900+88.1%$26/sqft |
Source: My State MLS #11607903 Report a problem | ||
| 1/31/2026 | Listed for sale | $15,900$14/sqft |
Source: My State MLS #11607903 Report a problem | ||
| 12/2/2025 | Listing removed | $15,900$14/sqft |
Source: My State MLS #11607903 Report a problem | ||
| 11/18/2025 | Listed for sale | $15,900$14/sqft |
Source: My State MLS #11607903 Report a problem | ||
Public tax history
Tax history is unavailable.
Monthly payment
Climate risks
Neighborhood: North Mountain
Nearby schools
Schools provided by the listing agent
- District: 000000
Source: My State MLS. This data may not be complete. We recommend contacting the local school district to confirm school assignments for this home.
- $59,9002 bd2 ba1.2k sqft2050 W Dunlap Ave LOT B153, Phoenix, AZ 85021For Sale

- $9,9002 bd1 ba720 sqft2050 W Dunlap Ave LOT B165, Phoenix, AZ 85021For Sale
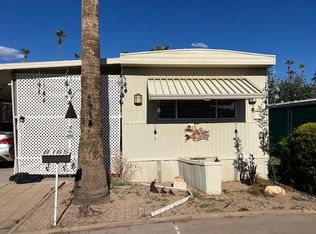
- $9,9002 bd2 ba1k sqft2050 W Dunlap Ave LOT R427, Phoenix, AZ 85021For Sale
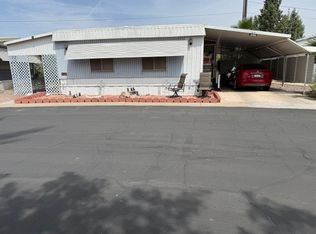
- $32,5002 bd2 ba1.4k sqft2050 W Dunlap Ave LOT L281, Phoenix, AZ 85021For Sale
Similar homes
- $35,0002 bd2 ba1.4k sqft2050 W Dunlap Ave Lot B126, Phoenix, AZ 85021For Sale
 MLS ID #11841569, Lacey Coleman, Desertscape. My State MLS
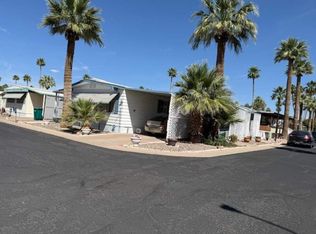
 - $32,5002 bd2 ba1.4k sqft2050 W Dunlap Ave Lot L281, Phoenix, AZ 85021For SaleMLS ID #11729319, Lacey Coleman, Desertscape. My State MLS
- $46,5002 bd2 ba1k sqft2050 W Dunlap Ave #D004, Phoenix, AZ 85021For Sale
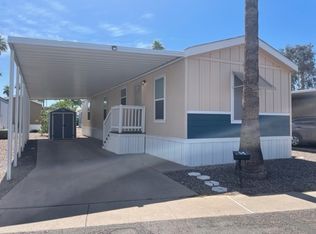 MLS ID #11581456, Lacey Coleman, Desertscape. My State MLS
 - $36,999-- bd-- ba744 sqft2050 W Dunlap Ave #D52, Phoenix, AZ 85021For Sale
 MLS ID #11938672, Humberto Veliz, Veliz Home Sales. My State MLS
