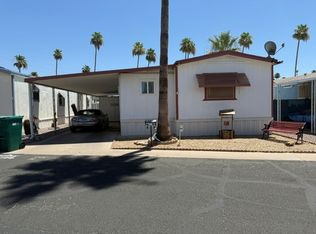
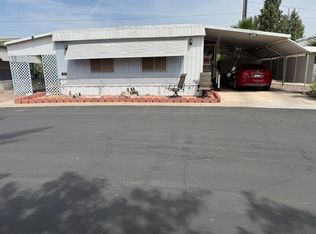
This charming 2-bedroom, 2-bath home in Phoenix, AZ, offers a cozy and inviting living space with classic wood-paneled walls and large windows that flood the interior with natural light. The exterior features a neutral beige color complemented by white trim and a covered front porch, perfect for relaxing outdoors. Inside, the spacious living and dining areas are accented by plush carpeting and ceiling fans, creating a comfortable environment year-round. The home's layout provides ample room for both relaxation and entertaining, with a dedicated dining nook featuring built-in cabinetry for added storage and display.Desertscape is a well-maintained community that embraces the desert lifestyle with its low-maintenance landscaping, including gravel beds and mature palm trees that add a touch of greenery and shade. Residents enjoy a peaceful neighborhood atmosphere with paved streets and sidewalks, making it ideal for leisurely strolls. The community's convenient location in Phoenix provides easy access to local amenities, shopping, and dining, while offering a tranquil retreat from the hustle and bustle of city life. Desertscape is perfect for those seeking a comfortable, affordable home in a friendly and welcoming environment.
For sale
$18,900
2050 W Dunlap Ave Lot O236, Phoenix, AZ 85021
2beds
1,060sqft
Manufactured Home
Built in 1971
-- sqft lot
$-- Zestimate®
$18/sqft
$-- HOA
What's special
Classic wood-paneled wallsPlush carpeting
- 8 days
- 172
- 9
Likely to sell faster than
Zillow last checked:
Listing updated:
Listed by:
Nicole Butts 602-854-8037,
Desertscape
Source: My State MLS,MLS#: 12046891
Facts & features
Interior
Bedrooms & bathrooms
- Bedrooms: 2
- Bathrooms: 2
- Full bathrooms: 2
Rooms
- Room types: Kitchen
Basement
- Area: 0
Heating
- Forced Air
Cooling
- Central
Appliances
- Included: Dishwasher, Dryer, Refrigerator, Microwave, Oven, Washer, Water Heater
Features
- Flooring: Carpet, Laminate
- Has basement: No
- Has fireplace: No
Interior area
- Total structure area: 1,060
- Total interior livable area: 1,060 sqft
- Finished area above ground: 1,060
Property
Parking
- Parking features: Driveway
- Has carport: Yes
- Has uncovered spaces: Yes
Features
- Patio & porch: Open Porch, Deck
Lot
- Features: Trees
Details
- Additional structures: Shed(s), Carport
- On leased land: Yes
- Lease amount: $1,270
Construction
Type & style
- Home type: MobileManufactured
- Property subtype: Manufactured Home
Materials
- Aluminum Siding
Condition
- New construction: No
- Year built: 1971
Utilities & green energy
- Electric: Amps(0)
Community & HOA
Community
- Features: Gym, Pool, 55 and Over, Clubhouse, Laundry
- Senior community: Yes
HOA
- Has HOA: No
- Amenities included: Gym, Pool, 55 and Over, Clubhouse, Laundry, Pets Allowed
Location
- Region: Phoenix
Financial & listing details
- Price per square foot: $18/sqft
- Date on market: 10/29/2026
- Date available: 10/23/2026
- Listing agreement: Exclusive
Estimated market value
Not available
Estimated sales range
Not available
Not available
Price history
| Date | Event | Price |
|---|---|---|
| 10/29/2026 | Listed for sale | $18,900$18/sqft |
Source: My State MLS #12046891 Report a problem | ||
Public tax history
Tax history is unavailable.
Monthly payment
Climate risks
Neighborhood: North Mountain
Nearby schools
Schools provided by the listing agent
- District: 000000
Source: My State MLS. This data may not be complete. We recommend contacting the local school district to confirm school assignments for this home.
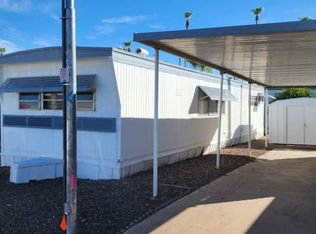
- $9,9001 bd1 ba552 sqft2050 W Dunlap Ave LOT A205, Phoenix, AZ 85021For Sale
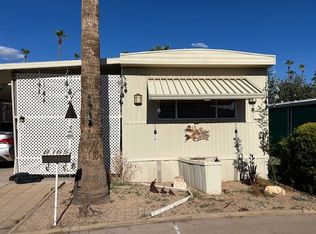
- $9,9002 bd1 ba720 sqft2050 W Dunlap Ave LOT B165, Phoenix, AZ 85021For Sale
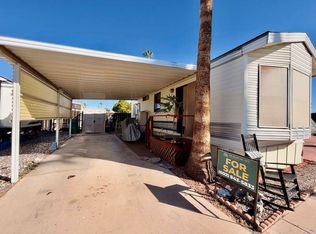
- $15,0001 bd1 ba408 sqft2050 W Dunlap Ave LOT K310, Phoenix, AZ 85021For Sale
- $29,9002 bd2 ba1.1k sqft2050 W Dunlap Ave LOT L283, Phoenix, AZ 85021For Sale

Similar homes
- $19,9002 bd1 ba896 sqft2050 W Dunlap Ave #B130, Phoenix, AZ 85021For Sale
 MLS ID #11738576, Nicole Butts, Desertscape. My State MLS
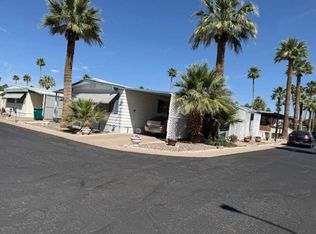
- $24,9002 bd2 ba1.4k sqft2050 W Dunlap Ave Lot L281, Phoenix, AZ 85021For Sale
 MLS ID #11729319, Nicole Butts, Desertscape. My State MLS
- $24,9003 bd2 ba924 sqft2050 W Dunlap Ave Lot B179, Phoenix, AZ 85021For Sale
 MLS ID #11841570, Nicole Butts, Desertscape. My State MLS
- $9,9002 bd2 ba1k sqft2050 W Dunlap Ave Lot R427, Phoenix, AZ 85021For Sale
 MLS ID #11694530, Nicole Butts, Desertscape. My State MLS
