This charming 1,440 square foot Silvercrest mobile home, built in 1972, offers a spacious and comfortable living experience with 2 bedrooms and 2 bathrooms. The home features a welcoming living room, a separate family room, and a dining room perfect for entertaining guests. The master bedroom includes an en suite bathroom and a walk-in closet, providing ample storage and privacy. The kitchen is fully equipped with stainless steel appliances including an oven, fridge, dishwasher, microwave, and garbage disposal, complemented by a convenient laundry room with washer and dryer. Central A/C ensures year-round comfort throughout the home.Located in the desirable Desertscape community in Phoenix, AZ, this home sits on a corner lot with attractive exterior features such as a carport, shed, deck, patio, and covered porch, ideal for enjoying the beautiful desert climate. Desertscape offers a peaceful and friendly neighborhood atmosphere with well-maintained common areas and easy access to local amenities, making it a perfect place to call home. Residents benefit from a strong sense of community and the convenience of nearby shopping, dining, and recreational opportunities.
For sale
Price cut: $2.5K (8/7)
$35,000
2050 W Dunlap Ave Lot L281, Phoenix, AZ 85021
2beds
1,440sqft
Manufactured Home
Built in 1972
-- sqft lot
$-- Zestimate®
$24/sqft
$-- HOA
What's special
Corner lotWalk-in closetGarbage disposalSeparate family room
- 128 days
- 157
- 3
Zillow last checked:
Listing updated:
Listed by:
Lacey Coleman 602-854-8037,
Desertscape
Source: My State MLS,MLS#: 11729319
Facts & features
Interior
Bedrooms & bathrooms
- Bedrooms: 2
- Bathrooms: 2
- Full bathrooms: 2
Rooms
- Room types: Dining Room, En Suite, Family Room, Kitchen, Laundry Room, Living Room, Master Bedroom, Walk-in Closet
Basement
- Area: 0
Heating
- Has Heating (Unspecified Type)
Cooling
- Central
Appliances
- Included: Dishwasher, Disposal, Dryer, Refrigerator, Microwave, Oven, Washer, Water Heater, Stainless Steel Appliances
Features
- Flooring: Carpet, Vinyl
- Has basement: No
- Has fireplace: No
Interior area
- Total structure area: 1,440
- Total interior livable area: 1,440 sqft
- Finished area above ground: 1,440
Property
Parking
- Parking features: Driveway
- Has carport: Yes
- Has uncovered spaces: Yes
Features
- Patio & porch: Patio, Covered Porch, Deck
Lot
- Features: Corner
Details
- Additional structures: Shed(s), Carport
- On leased land: Yes
- Lease amount: $1,270
Construction
Type & style
- Home type: MobileManufactured
- Property subtype: Manufactured Home
Condition
- New construction: No
- Year built: 1972
Utilities & green energy
- Electric: Amps(0)
Community & HOA
Community
- Features: Gym, Pool, 55 and Over, Clubhouse, Laundry
- Senior community: Yes
HOA
- Has HOA: No
- Amenities included: Gym, Pool, 55 and Over, Clubhouse, Laundry, Pets Allowed
Location
- Region: Phoenix
Financial & listing details
- Price per square foot: $24/sqft
- Date on market: 4/24/2026
- Date available: 04/16/2026
- Listing agreement: Exclusive
Estimated market value
Not available
Estimated sales range
Not available
Not available
Price history
| Date | Event | Price |
|---|---|---|
| 8/7/2026 | Price change | $35,000-6.7%$24/sqft |
Source: My State MLS #11729319 Report a problem | ||
| 6/15/2026 | Price change | $37,500-5.1%$26/sqft |
Source: My State MLS #11729319 Report a problem | ||
| 4/24/2026 | Listed for sale | $39,500$27/sqft |
Source: My State MLS #11729319 Report a problem | ||
Public tax history
Tax history is unavailable.
Monthly payment
Climate risks
Neighborhood: North Mountain
Nearby schools
Schools provided by the listing agent
- District: 000000
Source: My State MLS. This data may not be complete. We recommend contacting the local school district to confirm school assignments for this home.
- $64,9002 bd2 ba1.2k sqft2050 W Dunlap Ave LOT B153, Phoenix, AZ 85021For Sale

- $19,9002 bd2 ba910 sqft2050 W Dunlap Ave #B127, Phoenix, AZ 85021For Sale

- $9,9002 bd1 ba720 sqft2050 W Dunlap Ave LOT B165, Phoenix, AZ 85021For Sale
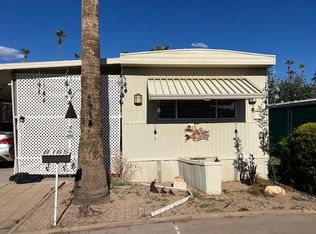
- $39,9002 bd2 ba1.1k sqft2050 W Dunlap Ave LOT L283, Phoenix, AZ 85021For Sale

Similar homes
- $35,0002 bd2 ba1.4k sqft2050 W Dunlap Ave Lot B126, Phoenix, AZ 85021For Sale
 MLS ID #11841569, Lacey Coleman, Desertscape. My State MLS
 - $39,9002 bd2 ba1.1k sqft2050 W Dunlap Ave Lot L283, Phoenix, AZ 85021For SaleMLS ID #11607903, Lacey Coleman, Desertscape. My State MLS
- $36,999-- bd-- ba744 sqft2050 W Dunlap Ave #D52, Phoenix, AZ 85021For Sale
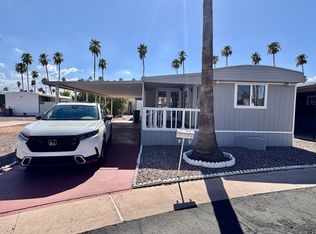 MLS ID #11938672, Humberto Veliz, Veliz Home Sales. My State MLS
 - $25,9002 bd2 ba1k sqft2050 W Dunlap Ave #N264, Phoenix, AZ 85021For Sale
 MLS ID #11629558, Lacey Coleman, Desertscape. My State MLS
