Welcome to the ultimate active adult lifestyle! Located in the prestigious, gated Desertscape Resort (a premium 55+ community), this completely remodeled 2-bedroom, 2-bathroom home offers luxury living at an unbeatable entry price. If you are looking for a vibrant, resort-style retirement, this is it. Your community residency grants exclusive access to world-class amenities designed for an active and social lifestyle, including a sparkling heated pool, relaxing spa, state-of-the-art fitness center, private putting green, and beautifully maintained pickleball courts. It's not just a neighborhood; it's a daily vacation. The home itself is an absolute showstopper and has been 100% remodeled inside and out. The highly customized layout features a beautifully expanded living room and a seamlessly integrated bonus room, offering incredible square footage for relaxing or entertaining guests. The pristine kitchen boasts brand-new appliances and a convenient secondary entrance. Enjoy your Arizona mornings on the beautiful covered front deck, entering through elegant French doors into a private foyer. Just outside the main living area, you will find a fully remodeled, detached laundry room that is spacious enough to double as a workshop or massive storage unit. Complete with a rare 3-car covered carport and clean, low-maintenance landscaping. Skip the expensive traditional housing market and step into luxury resort living today! (Base Lot Rent: $1,250/month).
For sale
$36,999
2050 W Dunlap Ave #D52, Phoenix, AZ 85021
0beds
0baths
744sqft
Manufactured Home
Built in 1969
-- sqft lot
$-- Zestimate®
$50/sqft
$-- HOA
What's special
Sparkling heated poolBeautifully maintained pickleball courtsClean low-maintenance landscapingBeautiful covered front deckSeamlessly integrated bonus roomElegant french doorsPrivate foyer
- 47 days
- 143
- 10
Zillow last checked:
Listing updated:
Listed by:
Humberto Veliz 602-502-8133,
Veliz Home Sales
Source: My State MLS,MLS#: 11938672
Facts & features
Interior
Bedrooms & bathrooms
- Bedrooms: 0
- Bathrooms: 0
Rooms
- Room types: Dining Room, En Suite, Family Room, First Floor Bathroom, First Floor Master Bedroom, Great Room, Kitchen, Laundry Room, Living Room, Master Bedroom, Walk-in Closet
Basement
- Area: 0
Heating
- Gas, Forced Air
Cooling
- Central
Appliances
- Included: Dishwasher, Disposal, Dryer, Refrigerator, Microwave, Oven, Washer, Water Heater, Stainless Steel Appliances
Features
- Ground Floor
- Has basement: No
- Has fireplace: No
Interior area
- Total structure area: 744
- Total interior livable area: 744 sqft
- Finished area above ground: 744
Property
Parking
- Parking features: Driveway
- Has carport: Yes
- Has uncovered spaces: Yes
Accessibility
- Accessibility features: Handicap
Features
- Patio & porch: Enclosed Porch
- Exterior features: Tennis Court(s), Utilities
- Pool features: Child Proof, Heated, In Ground, Sauna, Pool/Spa Combo
- Has view: Yes
- View description: Street
Lot
- Features: Trees, Near Bus, Near Train
Details
- Additional structures: Shed(s), Carport, Gym, Office, Pool House, Studio, Workshop
- Parcel number: 96219806
- On leased land: Yes
- Lease amount: $1,230
Construction
Type & style
- Home type: MobileManufactured
- Property subtype: Manufactured Home
Materials
- Vinyl Siding, Wood Siding
- Roof: Flat
Condition
- New construction: No
- Year built: 1969
- Major remodel year: 2026
Utilities & green energy
- Electric: Amps(0)
- Sewer: Community
- Water: Community
Community & HOA
Community
- Features: Gym, Pool, 55 and Over, Bike Storage, Clubhouse, Concierge, Golf, Laundry, Recreation Room, Screening Room, Storage, Smoking Allowed, Security, Tennis Court
- Senior community: Yes
- Subdivision: North Mountain Village
HOA
- Has HOA: No
- Amenities included: Gym, Pool, 55 and Over, Bike Storage, Clubhouse, Concierge, Golf, Laundry, Pets Allowed, Recreation Room, Screening Room, Storage, Smoking Allowed, Security, Tennis Court
Location
- Region: Phoenix
Financial & listing details
- Price per square foot: $50/sqft
- Annual tax amount: $52
- Date on market: 8/19/2026
- Date available: 08/17/2026
- Listing agreement: Exclusive
Estimated market value
Not available
Estimated sales range
Not available
Not available
Price history
| Date | Event | Price |
|---|---|---|
| 8/19/2026 | Listed for sale | $36,999-16.9%$50/sqft |
Source: My State MLS #11938672 Report a problem | ||
| 7/26/2026 | Listing removed | $44,500$60/sqft |
Source:  ARMLS #6994321 Report a problem ARMLS #6994321 Report a problem | ||
| 6/14/2026 | Price change | $44,500-1.1%$60/sqft |
Source: ARMLS #6994321 Report a problem | ||
| 4/22/2026 | Price change | $45,000-9.1%$60/sqft |
Source: ARMLS #6994321 Report a problem | ||
| 3/27/2026 | Price change | $49,500-10%$67/sqft |
Source: ARMLS #6994321 Report a problem | ||
| 3/17/2026 | Price change | $55,000-7.6%$74/sqft |
Source: ARMLS #6994321 Report a problem | ||
| 3/6/2026 | Listed for sale | $59,500-0.8%$80/sqft |
Source: ARMLS #6994321 Report a problem | ||
| 2/26/2026 | Listing removed | $60,000$81/sqft |
Source: ARMLS #6922543 Report a problem | ||
| 11/24/2025 | Price change | $60,000-14.3%$81/sqft |
Source: ARMLS #6922543 Report a problem | ||
| 9/23/2025 | Listed for sale | $69,999-12.5%$94/sqft |
Source: ARMLS #6922543 Report a problem | ||
| 9/15/2025 | Listing removed | $80,000$108/sqft |
Source: ARMLS #6890535 Report a problem | ||
| 8/19/2025 | Price change | $80,000-5.9%$108/sqft |
Source: ARMLS #6890535 Report a problem | ||
| 7/9/2025 | Listed for sale | $85,000$114/sqft |
Source: ARMLS #6890535 Report a problem | ||
| 7/3/2025 | Listing removed | $85,000$114/sqft |
Source: ARMLS #6830154 Report a problem | ||
| 6/18/2025 | Price change | $85,000-5.6%$114/sqft |
Source: ARMLS #6830154 Report a problem | ||
| 6/4/2025 | Price change | $90,000-1.1%$121/sqft |
Source: ARMLS #6830154 Report a problem | ||
| 5/2/2025 | Price change | $91,000-4.2%$122/sqft |
Source: ARMLS #6830154 Report a problem | ||
| 3/5/2025 | Listed for sale | $95,000$128/sqft |
Source: ARMLS #6830154 Report a problem | ||
Public tax history
Tax history is unavailable.
Monthly payment
Climate risks
Neighborhood: North Mountain
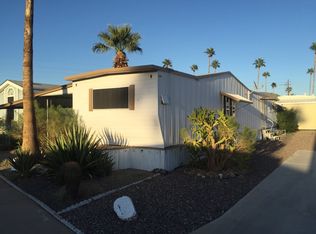
- $47,4002 bd1 ba-- sqft2050 W Dunlap Ave LOT C73, Phoenix, AZ 85021Off Market
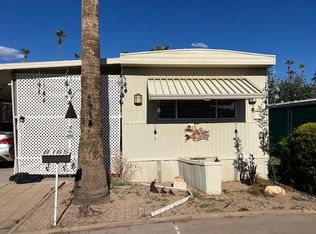
- $9,9002 bd1 ba720 sqft2050 W Dunlap Ave LOT B165, Phoenix, AZ 85021For Sale
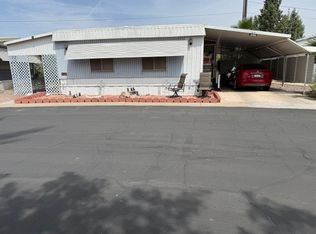
- $29,9002 bd2 ba1.1k sqft2050 W Dunlap Ave LOT L283, Phoenix, AZ 85021For Sale

- $9,9002 bd2 ba1k sqft2050 W Dunlap Ave LOT R427, Phoenix, AZ 85021For Sale
Similar homes
- $19,9002 bd1 ba896 sqft2050 W Dunlap Ave #B130, Phoenix, AZ 85021For Sale
 MLS ID #11738576, Kim Wintersteen, Desertscape. My State MLS
 - $35,5002 bd2 ba896 sqft1705 E Charleston Avenue, Phoenix, AZ 85022For Sale
 MLS ID #7074613, Dana S Forman, RE/MAX Excalibur. ARMLS
 - $39,9002 bd2 ba1k sqft2650 W UNION HILLS Drive #328, Phoenix, AZ 85027For Sale
 MLS ID #7062057, Jose Lopez, HomeSmart. ARMLS
 - $39,0002 bd2 ba720 sqft2650 W Union Hills Drive #51, Phoenix, AZ 85027For Sale
 MLS ID #7053202, Stephen Monger, Realty ONE Group. ARMLS
