Skip main navigation
Sold for $40,500
  • $40,500

    2650 W UNION HILLS Drive #50, Phoenix, AZ 85027

    2beds
    868sqft
    Manufactured Home
    Built in 1971
    -- sqft lot
    $54,500 Zestimate®
    $47/sqft
    $-- Estimated rent

    Home value

    $54,500

    $46,000 - $63,000

    Not available

    Zestimate® history
    Loading
    Loading...

    Owner options

    List your home for rent

    Find your next renter with Zillow Rental Manager. Plus, with online applications, you can quickly screen prospective tenants – for free.

    Learn more
    Refinance and save

    $185/mo

    Est. payment

    Refinancing to a lower rate could help reduce your monthly payments and save thousands over the life of the loan.

    See today's rates

    $185/mo

    Est. payment

    Explore your selling options

    Work with a Zillow partner agent

    Leverage their expertise and Zillow's premium Showcase listings to get your home seen by more buyers.

    Get started

    List with your own agent

    Get your home in front of millions of buyers by listing it on Zillow.

    Learn how to do it

    Sell it yourself

    Take full control of how buyers see your home on Zillow by listing For Sale by Owner (FSBO).

    List your home

    What's special

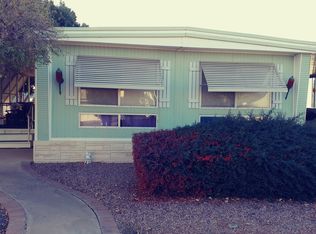
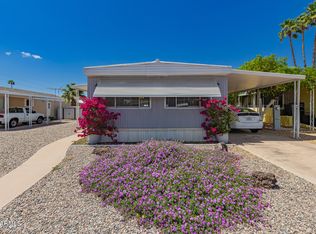
    Tucked inside a friendly gated community, this charming 2-bedroom mobile home is ready to impress! A cozy living room sets the stage for entertaining, while wood-look floors add warmth throughout. The kitchen shines with stainless steel appliances, crisp white cabinetry, generous counters, and a breakfast bar perfect for casual bites or morning coffee chats. Retreat to the primary bedroom with its own private bath for sweet dreams. Bonus perks? A storage room for all the extras plus a carport for convenience. Community amenities include a sparkling pool, relaxing spa, fitness center, and more, because a home should feel like a getaway. Welcome to easy living! Financing available!

    Zillow last checked:

    Listing updated:

    Listed by:

    Carl E Hess 602-300-4702,

    Century 21 Northwest,

    George Ponce 623-853-5241,

    Century 21 Northwest

    Bought with:

    Carl E Hess, SA712095000

    Century 21 Northwest

    George Ponce, SA661613000

    Century 21 Northwest

    Source: ARMLS,MLS#: 6909226MLS Logo

    Facts & features

    Interior

    Bedrooms & bathrooms
    • Bedrooms: 2
    • Bathrooms: 2
    • Full bathrooms: 2
    Heating
    • Natural Gas
    Cooling
    • Central Air, Ceiling Fan(s)
    Appliances
    • Included: Dryer, Washer, Built-in Microwave, Dishwasher, Disposal, Gas Range, Gas Oven
    • Laundry: Other
    Features
    • High Speed Internet, Eat-in Kitchen, Breakfast Bar, No Interior Steps, 3/4 Bath Master Bdrm, Laminate Counters
    • Flooring: Vinyl
    • Windows: Double Pane Windows
    • Has basement: No
    • Has fireplace: No
    • Common walls with other units/homes: No Common Walls
    Interior area
    • Total structure area: 868
    • Total interior livable area: 868 sqft

    Property

    Parking
    • Total spaces: 2
    • Parking features: Carport
    • Carport spaces: 2
    Features
    • Stories: 1
    • Patio & porch: Covered
    • Spa features: None
    • Fencing: None
    Lot
    • Features: North/South Exposure, Gravel/Stone Front, Gravel/Stone Back
    Details
    • Parcel number: 20915001A
    • On leased land: Yes
    • Lease amount: $982
    • Special conditions: Age Restricted (See Remarks)

    Construction

    Type & style
    • Home type: MobileManufactured
    • Architectural style: Ranch
    • Property subtype: Manufactured Home
    Materials
    • Wood Frame, Painted
    Condition
    • Year built: 1971

    Utilities & green energy

    • Sewer: Public Sewer
    • Water: Private Well, City Water

    Community & HOA

    Community
    • Features: Pool, Golf, Gated, Community Spa, Community Spa Htd, Near Bus Stop, Community Media Room, Community Laundry, Coin-Op Laundry, Fitness Center
    • Senior community: Yes
    • Subdivision: Friendly Village of Orangewood
    HOA
    • Has HOA: No
    • Services included: No Fees
    Location
    • Region: Phoenix

    Financial & listing details

    • Price per square foot: $47/sqft
    • Annual tax amount: $22
    • Date on market: 3/6/2026
    • Cumulative days on market: 37 days
    • Listing terms: Cash,Conventional
    • Ownership: Leasehold
    • Body type: See Remarks,Single Wide

    Price history

    DateEventPrice
    11/22/2025Sold$40,500-8%$47/sqft
    Source: ARMLS #6909226 Report a problem
    9/27/2025Pending sale$44,000$51/sqft
    Source: ARMLS #6909226 Report a problem
    8/22/2025Listed for sale$44,000$51/sqft
    Source: ARMLS #6909226 Report a problem

    Public tax history

    Tax history is unavailable.

    Neighborhood: Deer Valley

    Nearby schools

    GreatSchools rating
    Get a cash offer in 3 minutes
    Find out how much your home could sell for in as little as 3 minutes with a no-obligation cash offer.
    Estimated market value
    $54,500
    Get a cash offer in 3 minutes
    Find out how much your home could sell for in as little as 3 minutes with a no-obligation cash offer.
    Estimated market value
    $54,500