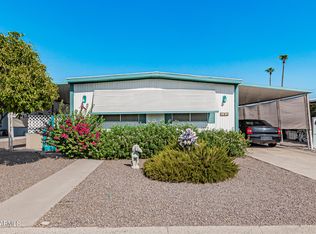
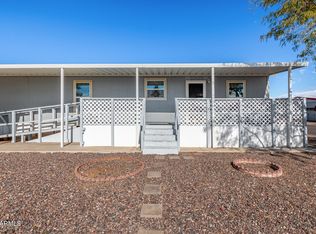
This adorable mobile home awaits you in the sought-after Friendly Village of Orangewood! Step inside to inviting living areas featuring wood-look flooring, vaulted ceilings, abundant natural light, and neutral paint that creates a warm, spacious feel. The kitchen offers plentiful storage cabinetry, ample counter space, and built-in appliances for easy home cooking. The main bedroom features a cozy fireplace, practical walk-in closet, and bathroom with dual sinks and a separate shower and tub. Wheelchair-accessible features provide added convenience and ease of living. Enjoy relaxing evenings under the covered patio, or visit the community pool, spa, golf, and other amenities for fun times. Welcome home to comfort, convenience, and community!
For sale
$52,926
2650 W UNION HILLS Drive #55, Phoenix, AZ 85027
2beds
1,599sqft
Manufactured Home
Built in 1951
17.63 Acres Lot
$-- Zestimate®
$33/sqft
$-- HOA
What's special
Covered patioCozy fireplaceSeparate shower and tubAbundant natural lightNeutral paintAmple counter spaceBuilt-in appliances
- 1 day |
- 100 |
- 7 |
Zillow last checked:
Listing updated:
Listed by:
Noah Aronsohn 602-513-0717,
West USA Realty,
Kevin M Valle 602-769-9767,
West USA Realty
Source: ARMLS,MLS#: 7069670
Facts & features
Interior
Bedrooms & bathrooms
- Bedrooms: 2
- Bathrooms: 2
- Full bathrooms: 2
Heating
- Natural Gas
Cooling
- Ceiling Fan(s)
Appliances
- Included: Refrigerator, Built-in Microwave, Dishwasher, Disposal, Gas Range
- Laundry: Inside, Gas Dryer Hookup
Features
- High Speed Internet, Double Vanity, Eat-in Kitchen, Breakfast Bar, No Interior Steps, Vaulted Ceiling(s), Full Bth Master Bdrm, Separate Shwr & Tub, Laminate Counters
- Flooring: Laminate, Tile
- Has basement: No
- Number of fireplaces: 1
- Fireplace features: Master Bedroom
Interior area
- Total structure area: 1,599
- Total interior livable area: 1,599 sqft
Video & virtual tour
Property
Parking
- Total spaces: 2
- Parking features: Attached Carport
- Carport spaces: 1
- Uncovered spaces: 1
Accessibility
- Accessibility features: Lever Handles, Bath Lever Faucets
Features
- Stories: 1
- Patio & porch: Covered
- Spa features: None
- Fencing: None
- Has view: Yes
- View description: City
Lot
- Size: 17.63 Acres
- Features: Desert Back, Desert Front
Details
- Parcel number: 20915001A
- On leased land: Yes
- Lease amount: $1,008
- Special conditions: Age Restricted (See Remarks)
Construction
Type & style
- Home type: MobileManufactured
- Architectural style: Ranch
- Property subtype: Manufactured Home
Materials
- Vertical Siding, Wood Frame, Painted
- Roof: Built-Up
Condition
- Year built: 1951
Utilities & green energy
- Sewer: Public Sewer
- Water: City Water
Community & HOA
Community
- Features: Pool, Golf, Gated, Community Spa, Near Bus Stop, Community Laundry, Biking/Walking Path, Fitness Center
- Senior community: Yes
- Subdivision: FRIENDLY VILLAGE OF ORANGEWOOD
HOA
- Has HOA: No
- Services included: No Fees
Location
- Region: Phoenix
Financial & listing details
- Price per square foot: $33/sqft
- Annual tax amount: $58,523
- Date on market: 8/21/2026
- Listing terms: Cash,Conventional,VA Loan
- Ownership: Leasehold
- Road surface type: Paved
Estimated market value
Not available
Estimated sales range
Not available
Not available
Price history
| Date | Event | Price |
|---|---|---|
| 8/21/2026 | Listed for sale | $52,926$33/sqft |
Source:  ARMLS #7069670 Report a problem ARMLS #7069670 Report a problem | ||
Public tax history
Tax history is unavailable.
Monthly payment
Climate risks
Neighborhood: Deer Valley
Nearby schools
GreatSchools rating
- 4/10Park Meadows Elementary SchoolGrades: PK-6Distance: 1.3 mi
- 5/10Barry Goldwater High SchoolGrades: 7-12Distance: 1.4 mi
- 4/10Deer Valley Middle SchoolGrades: 7-8Distance: 1.7 mi
Schools provided by the listing agent
- Elementary: Park Meadows Elementary School
- Middle: Barry Goldwater High School
- High: Deer Valley High School
- District: Deer Valley Unified District
Source: ARMLS. This data may not be complete. We recommend contacting the local school district to confirm school assignments for this home.
- $67,9002 bd2 ba1.3k sqft2650 W Union Hills Dr LOT 41, Phoenix, AZ 85027Off Market

- $40,5002 bd2 ba868 sqft2650 W Union Hills Dr LOT 50, Phoenix, AZ 85027Sold
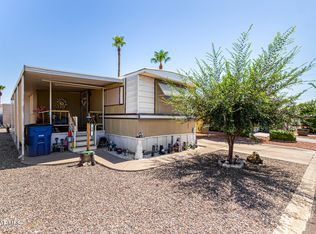
- $62,3002 bd2 ba1.4k sqft2650 W Union Hills Dr LOT 69, Phoenix, AZ 85027Off Market
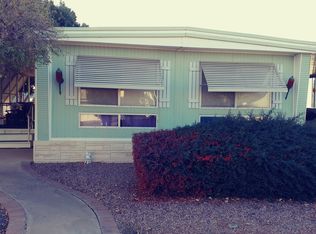
- $44,2002 bd1 ba910 sqft2650 W Union Hills Dr #342, Phoenix, AZ 85027Off Market
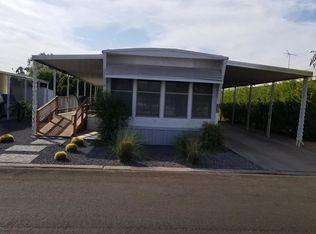
- $48,0002 bd2 ba910 sqft2650 W Union Hills Dr #14, Phoenix, AZ 85027Off Market
- $68,4002 bd2 ba1.1k sqft2650 W Union Hills Dr #373, Phoenix, AZ 85027Off Market
- $63,6002 bd2 ba1.5k sqft2650 W Union Hills Dr #45, Phoenix, AZ 85027Off Market
- $271,7003 bd2 ba-- sqft2650 W Union Hills Dr LOT 113, Phoenix, AZ 85027Off Market
Similar homes
- $57,0002 bd2 ba1.5k sqft2650 W UNION HILLS Drive #232, Phoenix, AZ 85027For Sale
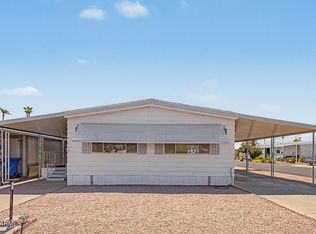 MLS ID #7059736, George Ponce, Century 21 Northwest. ARMLS
 - $52,5002 bd2 ba1.2k sqft2650 W UNION HILLS Drive #164, Phoenix, AZ 85027For Sale
 MLS ID #6972866, George Ponce, Century 21 Northwest. ARMLS
 - $59,0002 bd2 ba1k sqft2650 W UNION HILLS Drive #328, Phoenix, AZ 85027For Sale
 MLS ID #7062057, Jose Lopez, HomeSmart. ARMLS
 - $55,0002 bd2 ba960 sqft2650 W UNION HILLS Drive #231, Phoenix, AZ 85027For Sale
 MLS ID #7031627, George Ponce, Century 21 Northwest. ARMLS
 - $54,9003 bd2 ba1.5k sqft2650 W Union Hills Drive #269, Phoenix, AZ 85027For SaleMLS ID #6964768, Pamela Gery, HomeSmart. ARMLS
- $42,9002 bd2 ba1.4k sqft2650 W UNION HILLS Drive #167, Phoenix, AZ 85027For SaleMLS ID #7007027, George Ponce, Century 21 Northwest. ARMLS
- $39,0002 bd2 ba1.5k sqft2650 W UNION HILLS Drive #62, Phoenix, AZ 85027For SaleMLS ID #7034710, George Ponce, Century 21 Northwest. ARMLS
- $44,9003 bd2 ba1.8k sqft5207 N BLACK CANYON Highway #48, Phoenix, AZ 85015For SaleMLS ID #7058507, Armando Juarez, Century 21 Arizona Foothills. ARMLS
- $39,7502 bd2 ba834 sqft2650 W UNION HILLS Drive #323, Phoenix, AZ 85027For SaleMLS ID #7036991, Nicole Valeriano, HomeSmart. ARMLS
- $62,0002 bd2 ba1k sqft2650 W UNION HILLS Drive #OFC, Phoenix, AZ 85027For SaleMLS ID #7014257, Shawn Rogers, West USA Realty. ARMLS
- $54,0002 bd2 ba1k sqft2523 E Contention Mine Rd Lot 41, Phoenix, AZ 85032For Sale By Owner
- $29,9002 bd2 ba896 sqft2650 W Union Hills Dr Lot 24, Phoenix, AZ 85027For Sale By Owner
- $70,0002 bd2 ba1.4k sqft2650 W UNION HILLS Drive #800, Phoenix, AZ 85027For SaleMLS ID #6998532, George Ponce, Century 21 Northwest. ARMLS
- $71,0002 bd2 ba1.4k sqft2650 W UNION HILLS Drive #98, Phoenix, AZ 85027For SaleMLS ID #6972099, George Ponce, Century 21 Northwest. ARMLS
- $39,9002 bd2 ba960 sqft2650 W UNION HILLS Drive #112, Phoenix, AZ 85027For SaleMLS ID #6931083, George Ponce, Century 21 Northwest. ARMLS
- $56,9002 bd2 ba1k sqft7300 N 51st Ave #62, Glendale, AZ 85301For SaleMLS ID #11942990, Becky Fincher, Palm Shadows. My State MLS
- $39,5002 bd2 ba840 sqft2650 W Union Hills Drive #350, Phoenix, AZ 85027For SaleMLS ID #6837366, George Ponce, Century 21 Northwest. ARMLS
- $54,9992 bd1 ba800 sqft19401 N 7TH Street #41, Phoenix, AZ 85024For SaleMLS ID #7038727, Aily Torres, RAN Realty & Property Management. ARMLS
- $59,0002 bd2 ba1.1k sqft16820 N 2nd Avenue #284, Phoenix, AZ 85023For SaleMLS ID #7042444, Jeffrey R Davis, Century 21 Arizona Foothills. ARMLS
- $49,9902 bd1 ba1k sqft4400 W MISSOURI Avenue #65, Glendale, AZ 85301For SaleMLS ID #7069368, Ashley Ferrusca, Door One Realty. ARMLS
