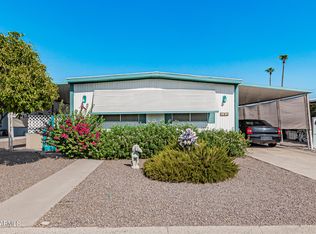
Discover this adorable 2-bedroom manufactured home in the sought-after Friendly Village of Orangewood! Corner lot with plenty of additional parking. NEW ROOF. You'll first notice the cozy front porch, perfect for morning coffee and look onto the golf course. Convenient carport parking. Inside, you'll find bright and airy living areas with wood-look floors, tons of natural light, and a soothing palette that makes every space feel warm and welcoming. The well-appointed kitchen is ready for your home cooking, displaying ample cabinetry, spacious counters, and built-in essentials. Get a good night's sleep in the main retreat, offering a closet and a private bathroom. Inside laundry room for added convenience! The paver patio is perfect for relaxation. This home is a must-see!
For sale
Price cut: $2K (8/26)
$68,000
2650 W UNION HILLS Drive #800, Phoenix, AZ 85027
2beds
1,440sqft
Manufactured Home
Built in 1971
-- sqft lot
$-- Zestimate®
$47/sqft
$-- HOA
What's special
Soothing paletteWell-appointed kitchenConvenient carport parkingInside laundry roomCorner lotTons of natural lightBuilt-in essentials
- 179 days
- 133
- 6
Zillow last checked:
Listing updated:
Listed by:
George Ponce 623-853-5241,
Century 21 Northwest,
Carl E Hess 602-300-4702,
Century 21 Northwest
Source: ARMLS,MLS#: 6998532
Facts & features
Interior
Bedrooms & bathrooms
- Bedrooms: 2
- Bathrooms: 2
- Full bathrooms: 2
Heating
- Electric
Cooling
- Central Air, Ceiling Fan(s)
Appliances
- Included: Dryer, Washer, Refrigerator, Built-in Microwave, Dishwasher, Disposal, Gas Oven, Gas Cooktop
- Laundry: Inside
Features
- High Speed Internet, Double Vanity, Eat-in Kitchen, 9+ Flat Ceilings, No Interior Steps, Pantry, 3/4 Bath Master Bdrm, Laminate Counters
- Flooring: Laminate, Tile
- Has basement: No
- Has fireplace: No
Interior area
- Total structure area: 1,440
- Total interior livable area: 1,440 sqft
Property
Parking
- Total spaces: 3
- Parking features: Attached Carport
- Carport spaces: 2
- Uncovered spaces: 1
Accessibility
- Accessibility features: Bath Lever Faucets
Features
- Stories: 1
- Patio & porch: Covered, Patio
- Exterior features: Storage
- Spa features: None
- Fencing: None
- Has view: Yes
- View description: Golf Course
Lot
- Features: East/West Exposure, Corner Lot, Desert Front, Gravel/Stone Front, Gravel/Stone Back
Details
- Parcel number: 20915001A
- On leased land: Yes
- Lease amount: $892
- Special conditions: Age Restricted (See Remarks)
Construction
Type & style
- Home type: MobileManufactured
- Architectural style: Ranch
- Property subtype: Manufactured Home
Materials
- Wood Frame, Painted
- Roof: Composition
Condition
- Year built: 1971
Details
- Builder name: Barrington
Utilities & green energy
- Sewer: Public Sewer
- Water: City Water
Community & HOA
Community
- Features: Pool, Golf, Gated, Community Spa, Near Bus Stop, Community Laundry, Biking/Walking Path
- Senior community: Yes
- Subdivision: Friendly Village of Orangewood
HOA
- Has HOA: No
- Services included: No Fees
Location
- Region: Phoenix
Financial & listing details
- Price per square foot: $47/sqft
- Annual tax amount: $50
- Date on market: 3/2/2026
- Cumulative days on market: 168 days
- Listing terms: Cash,Conventional
- Ownership: Leasehold
- Road surface type: Paved
- Body type: Double Wide
Estimated market value
Not available
Estimated sales range
Not available
Not available
Price history
| Date | Event | Price |
|---|---|---|
| 8/26/2026 | Price change | $68,000-2.9%$47/sqft |
Source:  ARMLS #6998532 Report a problem ARMLS #6998532 Report a problem | ||
| 6/29/2026 | Price change | $70,000-6.7%$49/sqft |
Source: ARMLS #6998532 Report a problem | ||
| 5/18/2026 | Price change | $75,000-11.8%$52/sqft |
Source: ARMLS #6998532 Report a problem | ||
| 3/14/2026 | Listed for sale | $85,000$59/sqft |
Source: ARMLS #6998532 Report a problem | ||
| 8/10/2024 | Listing removed | $85,000$59/sqft |
Source: ARMLS #6731104 Report a problem | ||
| 7/31/2024 | Price change | $85,000-4.5%$59/sqft |
Source: ARMLS #6731104 Report a problem | ||
| 7/15/2024 | Listed for sale | $89,000$62/sqft |
Source: ARMLS #6731104 Report a problem | ||
Public tax history
Tax history is unavailable.
Monthly payment
Climate risks
Neighborhood: Deer Valley
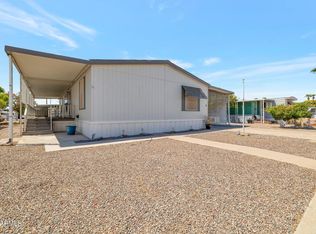
- $97,5003 bd2 ba1.4k sqft2650 W Union Hills Dr LOT 38, Phoenix, AZ 85027Sold
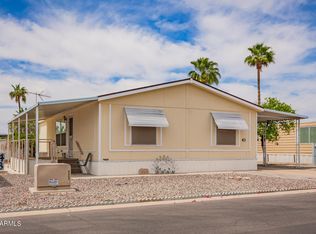
- $39,0002 bd2 ba720 sqft2650 W Union Hills Dr LOT 51, Phoenix, AZ 85027For Sale

- $50,0003 bd2 ba1.3k sqft2650 W Union Hills Dr LOT 43, Phoenix, AZ 85027Sold
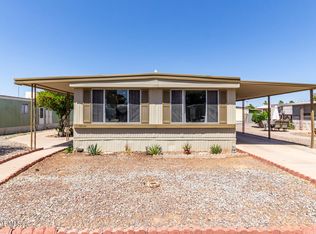
- $71,0002 bd2 ba1.4k sqft2650 W Union Hills Dr LOT 98, Phoenix, AZ 85027For Sale
Similar homes
- $71,0002 bd2 ba1.4k sqft2650 W UNION HILLS Drive #98, Phoenix, AZ 85027For SaleMLS ID #6972099, George Ponce, Century 21 Northwest. ARMLS
- $57,0002 bd2 ba1.5k sqft2650 W UNION HILLS Drive #232, Phoenix, AZ 85027For Sale
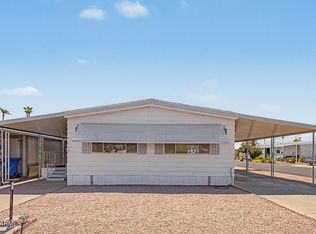 MLS ID #7059736, George Ponce, Century 21 Northwest. ARMLS
 - $62,0002 bd2 ba1k sqft2650 W UNION HILLS Drive #OFC, Phoenix, AZ 85027For Sale
 MLS ID #7014257, Shawn Rogers, West USA Realty. ARMLS
 - $52,5002 bd2 ba1.2k sqft2650 W UNION HILLS Drive #164, Phoenix, AZ 85027For Sale
 MLS ID #6972866, George Ponce, Century 21 Northwest. ARMLS
