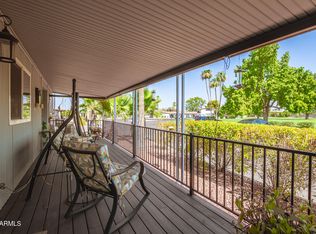
NEWLY UPDATED and FINANCEABLE! This MOVE IN READY home is one of the few 3bd/2ba homes in the 55+ gated community of Friendly Village of Orangewood with great amenities. Notice the large, welcoming covered front porch perfect for enjoying the beautiful Phoenix sunsets. Inside you'll find a great room concept with tons of natural light; perfect for entertaining. The split floor plan offers privacy, with the primary bedroom secluded from the front-facing guest bedrooms. The kitchen boasts white cabinets and appliances, a built-in pantry closet, generous cabinet space and ample countertops/prep space. The primary bedroom has walk-in closet and ensuite with large corner tub and separate shower. The other 2 bedrooms also have walk-in closets. Additional storage shed outside in covered carport. Sale is of mobile home only, no land conveys. Monthly land lease applies buyer must be approved by park management.
Sold for $97,500
$97,500
2650 W UNION HILLS Drive #38, Phoenix, AZ 85027
3beds
2baths
1,420sqft
Manufactured Home
Built in 2004
-- sqft lot
$95,800 Zestimate®
$69/sqft
$1,903 Estimated rent
Home value
$95,800
$87,000 - $105,000
$1,903/mo
Zestimate® history
Owner options
List your home for rent
$1,903/mo
Rent Zestimate®
Find your next renter with Zillow Rental Manager. Plus, with online applications, you can quickly screen prospective tenants – for free.
$1,903/mo
Rent Zestimate®
Refinance and save
$446/mo
Est. payment
Refinancing to a lower rate could help reduce your monthly payments and save thousands over the life of the loan.
$446/mo
Est. payment
Explore your selling options
Work with a Zillow partner agent
Leverage their expertise and Zillow's premium Showcase listings to get your home seen by more buyers.
Get startedList with your own agent
Get your home in front of millions of buyers by listing it on Zillow.
Learn how to do itSell it yourself
Take full control of how buyers see your home on Zillow by listing For Sale by Owner (FSBO).
List your homeWhat's special
Walk in closetsWarm color palette
Zillow last checked:
Listing updated:
Listed by:
Erin Carmona 602-402-6064,
RealtyONEGroup Mountain Desert
Bought with:
Erin Carmona, SA691269000
RealtyONEGroup Mountain Desert
Source: ARMLS,MLS#: 6751373
Facts & features
Interior
Bedrooms & bathrooms
- Bedrooms: 3
- Bathrooms: 2
Heating
- Natural Gas
Cooling
- Central Air
Appliances
- Included: Refrigerator, Built-in Microwave, Disposal, Gas Range, Gas Oven
- Laundry: Inside
Features
- High Speed Internet, Full Bth Master Bdrm, Separate Shwr & Tub, Laminate Counters
- Flooring: Vinyl
- Has basement: No
- Has fireplace: No
Interior area
- Total structure area: 1,420
- Total interior livable area: 1,420 sqft
Property
Parking
- Total spaces: 1
- Parking features: Carport
- Carport spaces: 1
Features
- Stories: 1
- Exterior features: Storage
- Pool features: None
- Spa features: None
- Fencing: None
Lot
- Features: Gravel/Stone Front, Gravel/Stone Back
Details
- Parcel number: 20915001A
- On leased land: Yes
- Lease amount: $853
- Special conditions: Age Restricted (See Remarks)
Construction
Type & style
- Home type: MobileManufactured
- Property subtype: Manufactured Home
Materials
- Wood Frame, Painted
- Roof: Composition
Condition
- Year built: 2004
Details
- Builder name: Palm Harbor
Utilities & green energy
- Sewer: Public Sewer
- Water: City Water
Community & HOA
Community
- Features: Pool, Gated, Community Spa, Near Bus Stop
- Senior community: Yes
- Subdivision: Friendly Village of Orangewood
HOA
- Has HOA: No
- Services included: Sewer, No Fees, Trash, Water
Location
- Region: Phoenix
Financial & listing details
- Price per square foot: $69/sqft
- Annual tax amount: $50,075
- Date on market: 12/15/2025
- Cumulative days on market: 185 days
- Listing terms: Cash
- Ownership: Leasehold
Price history
| Date | Event | Price |
|---|---|---|
| 3/14/2025 | Sold | $97,500-2.5%$69/sqft |
Source:  ARMLS #6751373 Report a problem ARMLS #6751373 Report a problem | ||
| 1/3/2025 | Pending sale | $99,999$70/sqft |
Source: ARMLS #6751373 Report a problem | ||
| 1/3/2025 | Listed for sale | $99,999$70/sqft |
Source: ARMLS #6751373 Report a problem | ||
| 12/9/2024 | Pending sale | $99,999$70/sqft |
Source: ARMLS #6751373 Report a problem | ||
| 9/15/2024 | Price change | $99,999-3.8%$70/sqft |
Source: ARMLS #6751373 Report a problem | ||
| 9/1/2024 | Listed for sale | $104,000+16.9%$73/sqft |
Source: ARMLS #6751373 Report a problem | ||
| 8/27/2024 | Listing removed | $89,000$63/sqft |
Source: ARMLS #6703771 Report a problem | ||
| 6/29/2024 | Price change | $89,000-15.2%$63/sqft |
Source: ARMLS #6703771 Report a problem | ||
| 5/10/2024 | Listed for sale | $105,000$74/sqft |
Source: ARMLS #6703771 Report a problem | ||
Public tax history
Tax history is unavailable.
Neighborhood: Deer Valley
Nearby homes
- $70,0002 bd2 ba1.4k sqft2650 W Union Hills Dr LOT 800, Phoenix, AZ 85027For Sale
- $39,0002 bd2 ba720 sqft2650 W Union Hills Dr LOT 51, Phoenix, AZ 85027For Sale

- $50,0003 bd2 ba1.3k sqft2650 W Union Hills Dr LOT 43, Phoenix, AZ 85027Sold
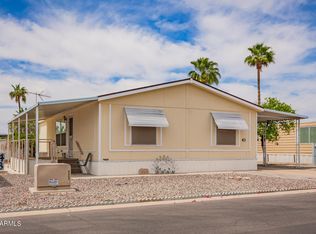
- $71,0002 bd2 ba1.4k sqft2650 W Union Hills Dr LOT 98, Phoenix, AZ 85027For Sale
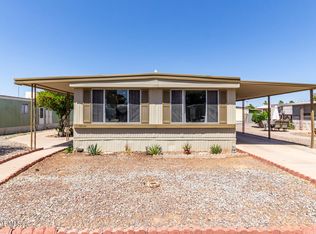
- $54,0002 bd2 ba1.5k sqft2650 W Union Hills Dr LOT 163, Phoenix, AZ 85027Sold
- $39,0002 bd2 ba1.5k sqft2650 W Union Hills Dr LOT 62, Phoenix, AZ 85027For Sale
- $42,9002 bd2 ba1.4k sqft2650 W Union Hills Dr LOT 167, Phoenix, AZ 85027For Sale
- $89,9003 bd2 ba1.5k sqft2650 W Union Hills Dr #54, Phoenix, AZ 85027For Sale
Nearby schools
GreatSchools rating
- 4/10Park Meadows Elementary SchoolGrades: PK-6Distance: 1.3 mi
- 5/10Barry Goldwater High SchoolGrades: 7-12Distance: 1.4 mi
- 4/10Deer Valley Middle SchoolGrades: 7-8Distance: 1.7 mi
Schools provided by the listing agent
- District: Deer Valley Unified District
Source: ARMLS. This data may not be complete. We recommend contacting the local school district to confirm school assignments for this home.
Get a cash offer in 3 minutes
Find out how much your home could sell for in as little as 3 minutes with a no-obligation cash offer.
Estimated market value
$95,800
Get a cash offer in 3 minutes
Find out how much your home could sell for in as little as 3 minutes with a no-obligation cash offer.
Estimated market value
$95,800
- Arizona
- Maricopa County
- Phoenix
- 85027
- Deer Valley
- 2650 W UNION HILLS Drive Unit 38
Nearby cities
Nearby neighborhoods
Nearby zip codes
Other Phoenix Topics
