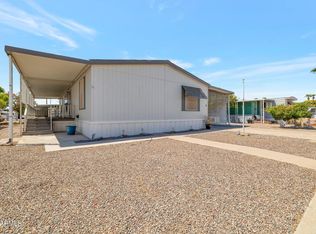
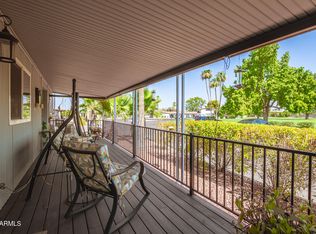
Welcome to one of the largest and most beautifully updated homes in the community--nearly 1,600 sq/ft of modern, move-in-ready living! This spacious 3-bedroom, 2-bath home shines with a NEWER AC, all-new flooring, fresh interior paint, upgraded kitchen and baths, and energy-efficient dual-pane windows. Each oversized bedroom includes a walk-in closet and easily accommodates a king-size bed. Outside, enjoy a massive 24x11 covered patio and the convenience of a built-in storage shed. Located in the highly sought-after Friendly Village of Orangewood 55+ community offering golf, pool, spa, clubhouse, and more. Don't miss this one--homes like this go fast!
For sale
$89,900
2650 W UNION HILLS Drive #54, Phoenix, AZ 85027
3beds
1,571sqft
Manufactured Home
Built in 1986
-- sqft lot
$-- Zestimate®
$57/sqft
$-- HOA
What's special
Fresh interior paintNewer acWalk-in closetEnergy-efficient dual-pane windowsUpgraded kitchen and bathsOversized bedroomBuilt-in storage shed
- 178 days |
- 160 |
- 12 |
Zillow last checked:
Listing updated:
Listed by:
David Furnia 602-463-4521,
Coldwell Banker Realty
Source: ARMLS,MLS#: 6987404
Facts & features
Interior
Bedrooms & bathrooms
- Bedrooms: 3
- Bathrooms: 2
- Full bathrooms: 2
Heating
- Electric
Cooling
- HVAC SEER Rating
Appliances
- Included: Dryer, Washer, Built-in Microwave, Dishwasher, Disposal, Electric Cooktop
- Laundry: Inside, Engy Star (See Rmks)
Features
- High Speed Internet, Double Vanity, Vaulted Ceiling(s), Pantry, 3/4 Bath Master Bdrm, Laminate Counters
- Flooring: Laminate
- Windows: Double Pane Windows
- Has basement: No
- Has fireplace: No
Interior area
- Total structure area: 1,571
- Total interior livable area: 1,571 sqft
Property
Parking
- Total spaces: 2
- Parking features: Carport
- Carport spaces: 2
Features
- Stories: 1
- Spa features: None
- Fencing: Wood
Lot
- Features: Desert Back, Desert Front, Gravel/Stone Front, Gravel/Stone Back, Irrigation Front, Irrigation Back
Details
- Parcel number: 20915001A
- On leased land: Yes
- Lease amount: $1,019
- Special conditions: Age Restricted (See Remarks)
Construction
Type & style
- Home type: MobileManufactured
- Architectural style: Ranch
- Property subtype: Manufactured Home
Materials
- Wood Frame, Painted
- Roof: Foam
Condition
- Year built: 1986
Details
- Builder name: Cavco
Utilities & green energy
- Electric: 220 Volts in Kitchen
- Sewer: Private Sewer
- Water: City Water
Community & HOA
Community
- Features: Pool
- Senior community: Yes
- Subdivision: Friendly Village of Orangewood
HOA
- Has HOA: No
- Services included: Maintenance Grounds, Street Maint, Trash, Water
Location
- Region: Phoenix
Financial & listing details
- Price per square foot: $57/sqft
- Date on market: 2/20/2026
- Cumulative days on market: 178 days
- Listing terms: Cash,Conventional
- Ownership: Leasehold
- Electric utility on property: Yes
Estimated market value
Not available
Estimated sales range
Not available
Not available
Price history
| Date | Event | Price |
|---|---|---|
| 3/29/2026 | Price change | $89,900-14.3%$57/sqft |
Source:  ARMLS #6987404 Report a problem ARMLS #6987404 Report a problem | ||
| 2/20/2026 | Listed for sale | $104,900-4.5%$67/sqft |
Source: ARMLS #6987404 Report a problem | ||
| 1/1/2026 | Listing removed | $109,900$70/sqft |
Source: ARMLS #6771639 Report a problem | ||
| 10/4/2025 | Price change | $109,900-4.4%$70/sqft |
Source: ARMLS #6771639 Report a problem | ||
| 4/30/2025 | Price change | $115,000-7.3%$73/sqft |
Source: ARMLS #6771639 Report a problem | ||
| 3/3/2025 | Price change | $124,000-4.6%$79/sqft |
Source: ARMLS #6771639 Report a problem | ||
| 1/2/2025 | Price change | $130,000-6.5%$83/sqft |
Source: ARMLS #6771639 Report a problem | ||
| 12/4/2024 | Price change | $139,000-4.1%$88/sqft |
Source: ARMLS #6771639 Report a problem | ||
| 10/28/2024 | Price change | $144,900-1.4%$92/sqft |
Source: ARMLS #6771639 Report a problem | ||
| 10/16/2024 | Listed for sale | $146,900+15.2%$94/sqft |
Source: ARMLS #6771639 Report a problem | ||
| 9/23/2022 | Sold | $127,500-1.2%$81/sqft |
Source: ARMLS #6446160 Report a problem | ||
| 9/19/2022 | Pending sale | $129,000$82/sqft |
Source: ARMLS #6446160 Report a problem | ||
| 9/6/2022 | Listed for sale | $129,000$82/sqft |
Source: ARMLS #6446160 Report a problem | ||
| 8/30/2022 | Pending sale | $129,000$82/sqft |
Source: ARMLS #6446160 Report a problem | ||
| 8/24/2022 | Listed for sale | $129,000$82/sqft |
Source: ARMLS #6446160 Report a problem | ||
| 8/22/2022 | Pending sale | $129,000$82/sqft |
Source: ARMLS #6446160 Report a problem | ||
| 8/6/2022 | Listed for sale | $129,000+98.8%$82/sqft |
Source: ARMLS #6446160 Report a problem | ||
| 8/31/2021 | Sold | $64,900$41/sqft |
Source: ARMLS #6270416 Report a problem | ||
| 8/13/2021 | Pending sale | $64,900$41/sqft |
Source: ARMLS #6270416 Report a problem | ||
| 8/10/2021 | Listed for sale | $64,900$41/sqft |
Source: ARMLS #6270416 Report a problem | ||
| 8/3/2021 | Pending sale | $64,900$41/sqft |
Source: ARMLS #6270416 Report a problem | ||
| 7/29/2021 | Listed for sale | $64,900$41/sqft |
Source: ARMLS #6270416 Report a problem | ||
| 7/29/2021 | Pending sale | $64,900$41/sqft |
Source: ARMLS #6270416 Report a problem | ||
| 7/27/2021 | Listed for sale | $64,900$41/sqft |
Source: ARMLS #6270416 Report a problem | ||
Public tax history
Tax history is unavailable.
Monthly payment
Climate risks
Neighborhood: Deer Valley
Nearby schools
GreatSchools rating
- 4/10Park Meadows Elementary SchoolGrades: PK-6Distance: 1.3 mi
- 5/10Barry Goldwater High SchoolGrades: 7-12Distance: 1.4 mi
- 4/10Deer Valley Middle SchoolGrades: 7-8Distance: 1.7 mi
- $97,5003 bd2 ba1.4k sqft2650 W Union Hills Dr LOT 38, Phoenix, AZ 85027Sold
- $70,0002 bd2 ba1.4k sqft2650 W Union Hills Dr LOT 800, Phoenix, AZ 85027For Sale
- $39,0002 bd2 ba720 sqft2650 W Union Hills Dr LOT 51, Phoenix, AZ 85027For Sale

- $50,0003 bd2 ba1.3k sqft2650 W Union Hills Dr LOT 43, Phoenix, AZ 85027Sold
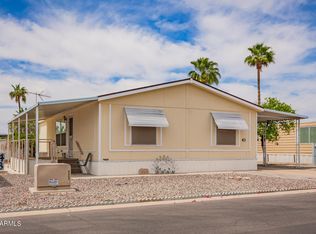
- $71,0002 bd2 ba1.4k sqft2650 W Union Hills Dr LOT 98, Phoenix, AZ 85027For Sale
- $54,0002 bd2 ba1.5k sqft2650 W Union Hills Dr LOT 163, Phoenix, AZ 85027Sold
- $39,0002 bd2 ba1.5k sqft2650 W Union Hills Dr LOT 62, Phoenix, AZ 85027For Sale
- $42,9002 bd2 ba1.4k sqft2650 W Union Hills Dr LOT 167, Phoenix, AZ 85027For Sale
Similar homes
- $89,9003 bd2 ba1.5k sqft1630 E John Cabot Road, Phoenix, AZ 85022For Sale
 MLS ID #7060309, Rebecca Ferrarese, Luxury Division. ARMLS
 - $73,0003 bd2 ba1k sqft19401 N 7th Street #232, Phoenix, AZ 85024For Sale
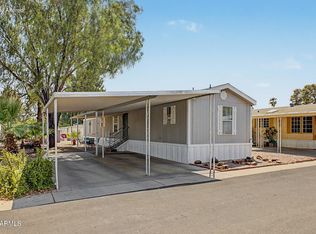 MLS ID #7066259, Velia Salazar, Bliss Realty & Investments. ARMLS
 - $70,0002 bd2 ba1.4k sqft2650 W UNION HILLS Drive #800, Phoenix, AZ 85027For SaleMLS ID #6998532, George Ponce, Century 21 Northwest. ARMLS
- $54,9003 bd2 ba1.5k sqft2650 W Union Hills Drive #269, Phoenix, AZ 85027For Sale
 MLS ID #6964768, Pamela Gery, HomeSmart. ARMLS
 - $71,0002 bd2 ba1.4k sqft2650 W UNION HILLS Drive #98, Phoenix, AZ 85027For SaleMLS ID #6972099, George Ponce, Century 21 Northwest. ARMLS
- $57,0002 bd2 ba1.5k sqft2650 W UNION HILLS Drive #232, Phoenix, AZ 85027For SaleMLS ID #7059736, George Ponce, Century 21 Northwest. ARMLS
- $55,0002 bd2 ba960 sqft2650 W UNION HILLS Drive #231, Phoenix, AZ 85027For SaleMLS ID #7031627, George Ponce, Century 21 Northwest. ARMLS
- $62,0002 bd2 ba1k sqft2650 W UNION HILLS Drive #OFC, Phoenix, AZ 85027For SaleMLS ID #7014257, Shawn Rogers, West USA Realty. ARMLS
- $52,5002 bd2 ba1.2k sqft2650 W UNION HILLS Drive #164, Phoenix, AZ 85027For SaleMLS ID #6972866, George Ponce, Century 21 Northwest. ARMLS
- $99,7503 bd2 ba980 sqft2131 E Union Hills Drive #M1, Phoenix, AZ 85024For SaleMLS ID #6998626, Sherrie Travers, eXp Realty. ARMLS
- $99,7503 bd2 ba980 sqft2131 E Union Hills Dr #M1, Phoenix, AZ 85022For SaleMLS ID #11695540, Karl Isenburg, EXP REALTY, LLC. My State MLS
- $99,0002 bd2 ba1.2k sqft2233 E BEHREND Drive #125, Phoenix, AZ 85024For SaleMLS ID #7051365, Ryan Etchebarren, HomeSmart. ARMLS
- $79,5002 bd2 ba1.2k sqft19802 N 32ND Street #94, Phoenix, AZ 85050For SaleMLS ID #7063292, Kim Panozzo, HomeSmart. ARMLS
- $90,0002 bd2 ba1.3k sqft10960 N 67TH Avenue, Glendale, AZ 85304For SaleMLS ID #7062886, Ashlee Gingras, My Home Group Real Estate. ARMLS
- $98,0003 bd2 ba1.5k sqft19802 N 32nd Street #169, Phoenix, AZ 85050For SaleMLS ID #6968743, Sam Pollina, Fathom Realty Elite. ARMLS
- $72,5003 bd2 ba960 sqft19401 N 7th Street #158, Phoenix, AZ 85024For SaleMLS ID #7046215, Raul Navarro, West USA Realty. ARMLS
- $109,0003 bd2 ba1.4k sqft19802 N 32ND Street #11, Phoenix, AZ 85050For SaleMLS ID #7042906, Sinan Zakaria, LISTED SIMPLY. ARMLS
- $69,0003 bd2 ba1.2k sqft19401 N 7TH Street #142, Phoenix, AZ 85024For SaleMLS ID #6946141, Edward Aminov, eXp Realty. ARMLS
- $79,9002 bd2 ba1.2k sqft2701 E Utopia Road #153, Phoenix, AZ 85050For SaleMLS ID #7018996, Brittany Celaya, My Home Group Real Estate. ARMLS
- $84,0003 bd2 ba1.5k sqft10951 N 91ST Avenue #148, Peoria, AZ 85345For SaleMLS ID #7049557, Sammy DeStefano, Real Broker. ARMLS
