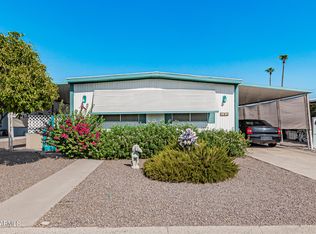
Welcome home to his lovely 2-bedroom property! Discover the lovely curb appeal showcasing desert landscape, carport parking, & a cozy side covered patio with delightful citrus tree. Inside, discover the open floor plan, wood & look flooring. The great room enjoys large windows and an inviting gas fireplace. The pristine kitchen features plenty of shaker cabinets, granite counters, center island w/breakfast bar, & a dining room w/sliding doors to the side yard. The main bedroom boasts backyard access & a private bathroom w/vessel sink & a walk-in closet. Do not miss the convenient storage outside.
For sale
Price cut: $1K (6/29)
$71,000
2650 W UNION HILLS Drive #98, Phoenix, AZ 85027
2beds
1,440sqft
Manufactured Home
Built in 1970
-- sqft lot
$-- Zestimate®
$49/sqft
$-- HOA
What's special
- 215 days |
- 80 |
- 8 |
Zillow last checked:
Listing updated:
Listed by:
George Ponce 623-853-5241,
Century 21 Northwest,
Gerica M Rayas 928-533-9118,
Century 21 Northwest
Source: ARMLS,MLS#: 6972099
Facts & features
Interior
Bedrooms & bathrooms
- Bedrooms: 2
- Bathrooms: 2
- Full bathrooms: 2
Heating
- Floor Furnace, Wall Furnace
Cooling
- Central Air
Appliances
- Included: Dryer, Washer, Refrigerator, Dishwasher, Disposal, Gas Cooktop
- Laundry: Inside
Features
- High Speed Internet, Granite Counters, Eat-in Kitchen, No Interior Steps, Vaulted Ceiling(s), Pantry, Full Bth Master Bdrm
- Flooring: Vinyl
- Has basement: No
- Number of fireplaces: 1
- Fireplace features: Living Room
Interior area
- Total structure area: 1,440
- Total interior livable area: 1,440 sqft
Property
Parking
- Total spaces: 3
- Parking features: Carport, Open
- Carport spaces: 2
- Uncovered spaces: 1
Features
- Stories: 1
- Patio & porch: Covered, Patio
- Spa features: None
- Fencing: None
Lot
- Features: East/West Exposure, Desert Back, Desert Front, Gravel/Stone Front, Gravel/Stone Back
Details
- Parcel number: 20915001A
- On leased land: Yes
- Lease amount: $982
- Special conditions: Age Restricted (See Remarks)
Construction
Type & style
- Home type: MobileManufactured
- Architectural style: Ranch
- Property subtype: Manufactured Home
Materials
- Steel Siding, Steel Frame
- Roof: Composition
Condition
- Year built: 1970
Details
- Builder name: Fairhaven
Utilities & green energy
- Sewer: Public Sewer
- Water: City Water
Community & HOA
Community
- Features: Pool, Golf, Community Spa, Community Laundry, Biking/Walking Path, Fitness Center
- Senior community: Yes
- Subdivision: Friendly Village of Orangewood
HOA
- Has HOA: No
- Services included: Maintenance Grounds
Location
- Region: Phoenix
Financial & listing details
- Price per square foot: $49/sqft
- Date on market: 1/19/2026
- Cumulative days on market: 213 days
- Listing terms: Cash,Conventional
- Ownership: Leasehold
- Body type: Double Wide
Estimated market value
Not available
Estimated sales range
Not available
Not available
Price history
| Date | Event | Price |
|---|---|---|
| 6/29/2026 | Price change | $71,000-1.4%$49/sqft |
Source:  ARMLS #6972099 Report a problem ARMLS #6972099 Report a problem | ||
| 1/21/2026 | Listed for sale | $72,000-3.9%$50/sqft |
Source: ARMLS #6972099 Report a problem | ||
| 12/1/2025 | Listing removed | $74,900$52/sqft |
Source: ARMLS #6867122 Report a problem | ||
| 10/16/2025 | Price change | $74,900-6.4%$52/sqft |
Source: ARMLS #6867122 Report a problem | ||
| 6/19/2025 | Price change | $80,000-5.9%$56/sqft |
Source: ARMLS #6867122 Report a problem | ||
| 5/16/2025 | Listed for sale | $85,000$59/sqft |
Source: ARMLS #6867122 Report a problem | ||
Public tax history
Tax history is unavailable.
Monthly payment
Climate risks
Neighborhood: Deer Valley
Nearby schools
GreatSchools rating
- 4/10Park Meadows Elementary SchoolGrades: PK-6Distance: 1.3 mi
- 5/10Barry Goldwater High SchoolGrades: 7-12Distance: 1.4 mi
- 4/10Deer Valley Middle SchoolGrades: 7-8Distance: 1.7 mi
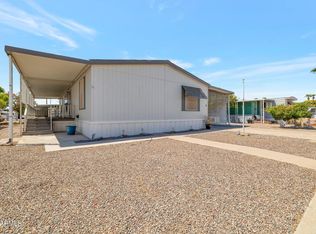
- $97,5003 bd2 ba1.4k sqft2650 W Union Hills Dr LOT 38, Phoenix, AZ 85027Sold
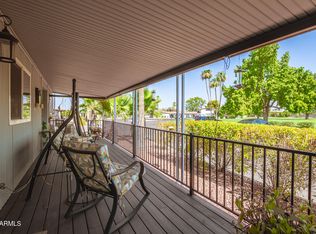
- $70,0002 bd2 ba1.4k sqft2650 W Union Hills Dr LOT 800, Phoenix, AZ 85027For Sale
- $39,0002 bd2 ba720 sqft2650 W Union Hills Dr LOT 51, Phoenix, AZ 85027For Sale

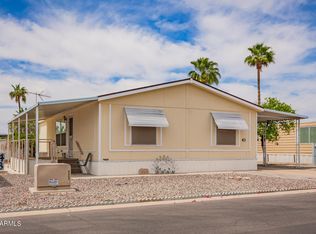
- $50,0003 bd2 ba1.3k sqft2650 W Union Hills Dr LOT 43, Phoenix, AZ 85027Sold
- $54,0002 bd2 ba1.5k sqft2650 W Union Hills Dr LOT 163, Phoenix, AZ 85027Sold
- $39,0002 bd2 ba1.5k sqft2650 W Union Hills Dr LOT 62, Phoenix, AZ 85027For Sale
- $42,9002 bd2 ba1.4k sqft2650 W Union Hills Dr LOT 167, Phoenix, AZ 85027For Sale
- $89,9003 bd2 ba1.5k sqft2650 W Union Hills Dr #54, Phoenix, AZ 85027For Sale
Similar homes
- $70,0002 bd2 ba1.4k sqft2650 W UNION HILLS Drive #800, Phoenix, AZ 85027For SaleMLS ID #6998532, George Ponce, Century 21 Northwest. ARMLS
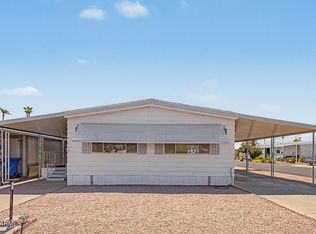
- $57,0002 bd2 ba1.5k sqft2650 W UNION HILLS Drive #232, Phoenix, AZ 85027For Sale
 MLS ID #7059736, George Ponce, Century 21 Northwest. ARMLS
 - $52,5002 bd2 ba1.2k sqft2650 W UNION HILLS Drive #164, Phoenix, AZ 85027For Sale
 MLS ID #6972866, George Ponce, Century 21 Northwest. ARMLS
 - $54,9003 bd2 ba1.5k sqft2650 W Union Hills Drive #269, Phoenix, AZ 85027For Sale
 MLS ID #6964768, Pamela Gery, HomeSmart. ARMLS
 - $62,0002 bd2 ba1k sqft2650 W UNION HILLS Drive #OFC, Phoenix, AZ 85027For SaleMLS ID #7014257, Shawn Rogers, West USA Realty. ARMLS
- $89,9003 bd2 ba1.5k sqft2650 W UNION HILLS Drive #54, Phoenix, AZ 85027For SaleMLS ID #6987404, David Furnia, Coldwell Banker Realty. ARMLS
- $42,9002 bd2 ba1.4k sqft2650 W UNION HILLS Drive #167, Phoenix, AZ 85027For SaleMLS ID #7007027, George Ponce, Century 21 Northwest. ARMLS
- $55,0002 bd2 ba960 sqft2650 W UNION HILLS Drive #231, Phoenix, AZ 85027For SaleMLS ID #7031627, George Ponce, Century 21 Northwest. ARMLS
- $73,0003 bd2 ba1k sqft19401 N 7th Street #232, Phoenix, AZ 85024For SaleMLS ID #7066259, Velia Salazar, Bliss Realty & Investments. ARMLS
- $39,0002 bd2 ba1.5k sqft2650 W UNION HILLS Drive #62, Phoenix, AZ 85027For SaleMLS ID #7034710, George Ponce, Century 21 Northwest. ARMLS
- $39,9002 bd2 ba960 sqft2650 W UNION HILLS Drive #112, Phoenix, AZ 85027For SaleMLS ID #6931083, George Ponce, Century 21 Northwest. ARMLS
- $72,5003 bd2 ba960 sqft19401 N 7th Street #158, Phoenix, AZ 85024For SaleMLS ID #7046215, Raul Navarro, West USA Realty. ARMLS
- $39,0002 bd2 ba720 sqft2650 W Union Hills Drive #51, Phoenix, AZ 85027For SaleMLS ID #7053202, Stephen Monger, Realty ONE Group. ARMLS
- $69,6502 bd2 ba1.2k sqft16225 N 29th ST -- #51, Phoenix, AZ 85032For SaleMLS ID #6968441, Francisco Lopez, Copper Leaf Realty. ARMLS
- $69,0003 bd2 ba1.2k sqft19401 N 7TH Street #142, Phoenix, AZ 85024For SaleMLS ID #6946141, Edward Aminov, eXp Realty. ARMLS
- $39,5002 bd2 ba840 sqft2650 W Union Hills Drive #350, Phoenix, AZ 85027For SaleMLS ID #6837366, George Ponce, Century 21 Northwest. ARMLS
- $69,0002 bd2 ba1k sqft2233 E BEHREND Drive #51, Phoenix, AZ 85024For SaleMLS ID #7025495, Sam Pollina, Fathom Realty Elite. ARMLS
- $79,5002 bd2 ba1.2k sqft19802 N 32ND Street #94, Phoenix, AZ 85050For SaleMLS ID #7063292, Kim Panozzo, HomeSmart. ARMLS
- $79,9002 bd2 ba1.2k sqft2701 E Utopia Road #153, Phoenix, AZ 85050For SaleMLS ID #7018996, Brittany Celaya, My Home Group Real Estate. ARMLS
- $65,0002 bd1 ba750 sqft1304 E Bell Road #43, Phoenix, AZ 85022For SaleMLS ID #6937007, Juan Carlos Grimaldo, eXp Realty. ARMLS
