Welcome to your cozy new home in the heart of a vibrant, amenity-rich community! This charming 2-bedroom, 1-bath residence offers low-maintenance living at its best — perfect for first-time buyers, downsizers, or anyone seeking comfort and convenience. Enjoy access to a sparkling community pool and a welcoming clubhouse, ideal for relaxing or social gatherings. The home is move-in ready and waiting for your personal touch. Don't miss this opportunity to own a piece of peace — come see it today!
For sale
$65,000
1304 E Bell Road #43, Phoenix, AZ 85022
2beds
750sqft
Manufactured Home
Built in 1972
-- sqft lot
$-- Zestimate®
$87/sqft
$-- HOA
What's special
- 356 days
- 233
- 23
Zillow last checked:
Listing updated:
Listed by:
Juan Carlos Grimaldo 480-365-8346,
eXp Realty,
Helen Grimaldo 602-397-4801,
eXp Realty
Source: ARMLS,MLS#: 6937007
Facts & features
Interior
Bedrooms & bathrooms
- Bedrooms: 2
- Bathrooms: 1
- Full bathrooms: 1
Heating
- Electric
Cooling
- Central Air
Appliances
- Included: Washer/Dryer Stacked, Dryer, Washer, Built-in Microwave, Built-In Electric Oven
Features
- Eat-in Kitchen
- Flooring: Tile
- Windows: Double Pane Windows
- Has basement: No
- Has fireplace: No
Interior area
- Total structure area: 750
- Total interior livable area: 750 sqft
Property
Parking
- Total spaces: 4
- Parking features: Carport, Open
- Carport spaces: 2
- Uncovered spaces: 2
Features
- Stories: 1
- Spa features: None
- Fencing: None
Lot
- Features: Gravel/Stone Back, Synthetic Grass Frnt, Auto Timer H2O Front
Details
- Parcel number: 21414004
- On leased land: Yes
- Lease amount: $960
Construction
Type & style
- Home type: MobileManufactured
- Property subtype: Manufactured Home
Materials
- Other
- Roof: Other
Condition
- Year built: 1972
Utilities & green energy
- Sewer: Public Sewer
- Water: City Water
Community & HOA
Community
- Features: Pool, Community Laundry
HOA
- Has HOA: No
- Services included: Sewer, Trash, Water
Location
- Region: Phoenix
Financial & listing details
- Price per square foot: $87/sqft
- Annual tax amount: $85
- Date on market: 10/24/2025
- Cumulative days on market: 337 days
- Listing terms: Cash,Conventional
- Ownership: Leasehold
- Body type: Single Wide
Estimated market value
Not available
Estimated sales range
Not available
Not available
Price history
| Date | Event | Price |
|---|---|---|
| 11/10/2025 | Price change | $65,000-7.1%$87/sqft |
Source:  ARMLS #6937007 Report a problem ARMLS #6937007 Report a problem | ||
| 10/24/2025 | Listed for sale | $70,000$93/sqft |
Source: ARMLS #6937007 Report a problem | ||
Public tax history
Tax history is unavailable.
Monthly payment
Climate risks
Neighborhood: Deer Valley
Nearby schools
Schools provided by the listing agent
- Elementary: Cactus View Elementary School
- Middle: Vista Verde Middle School
- High: North Canyon High School
- District: Paradise Valley Unified District
Source: ARMLS. This data may not be complete. We recommend contacting the local school district to confirm school assignments for this home.
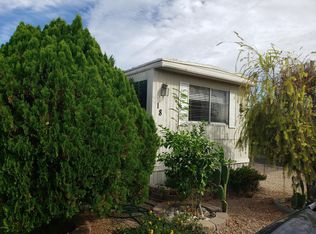
Similar homes
- $65,0002 bd2 ba990 sqft12814 N 19TH Place #19, Phoenix, AZ 85022For Sale
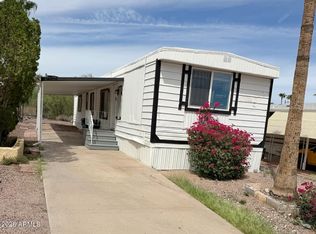 MLS ID #6917518, Lilia Velez, Century 21 Northwest. ARMLS
 - $69,9002 bd2 ba620 sqft1614 E Villa Rita Drive, Phoenix, AZ 85022For Sale
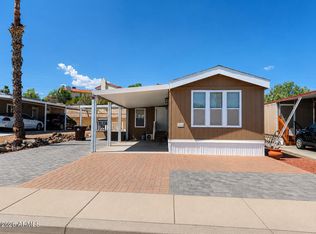 MLS ID #7059536, Gabriella M Siciliano, Revinre. ARMLS
 - $55,0002 bd2 ba790 sqft17839 N 17th Street, Phoenix, AZ 85022For Sale
 MLS ID #7059695, Gabriella M Siciliano, Revinre. ARMLS
 - $36,5002 bd2 ba896 sqft1705 E Charleston Avenue, Phoenix, AZ 85022For Sale
 MLS ID #7074613, Dana S Forman, RE/MAX Excalibur. ARMLS
