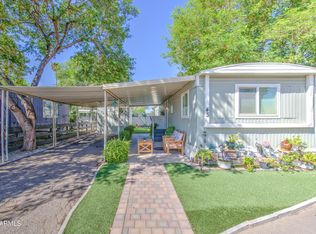
This beautifully maintained 1,352 square foot double-wide manufactured home by Cavco offers three spacious bedrooms and two full bathrooms, designed for comfortable living in Phoenix, AZ. The interior features a bright and airy great room and living room with large windows that flood the space with natural light, complemented by modern wood-look flooring throughout. The kitchen is a chef's delight, equipped with stainless steel appliances including a gas stove, oven, fridge, dishwasher, and garbage disposal, along with a large island perfect for meal prep or casual dining. The master bedroom boasts a generously sized walk-in closet, while the laundry room offers convenient washer/dryer hookups. Additional interior comforts include central A/C and a hot water heater, ensuring year-round comfort.Situated within the welcoming Moon Valley community, this home enjoys a peaceful setting enhanced by mature trees and well-maintained landscaping. The exterior showcases a charming blue and white color palette with a covered porch and deck, perfect for relaxing or entertaining. A carport with a roof over provides shaded parking, while the partially fenced backyard offers privacy and space for outdoor activities. Residents of Moon Valley benefit from a friendly neighborhood atmosphere and proximity to local amenities, making this an ideal place to call home in the heart of Phoenix.
For sale
$129,999
1304 E Bell Rd Lot 31, Phoenix, AZ 85022
3beds
1,352sqft
Manufactured Home
Built in 2022
-- sqft lot
$-- Zestimate®
$96/sqft
$-- HOA
What's special
Well-maintained landscapingThree spacious bedroomsModern wood-look flooring throughoutHot water heater
- 3 days
- 352
- 37
Zillow last checked:
Listing updated:
Listed by:
Marguarite Houle 602-566-9334,
Villa Sierra
Source: My State MLS,MLS#: 11913880
Facts & features
Interior
Bedrooms & bathrooms
- Bedrooms: 3
- Bathrooms: 2
- Full bathrooms: 2
Rooms
- Room types: Dining Room, Great Room, Kitchen, Laundry Room, Living Room, Master Bedroom, Walk-in Closet
Basement
- Area: 0
Heating
- Has Heating (Unspecified Type)
Cooling
- Central
Appliances
- Included: Dishwasher, Disposal, Refrigerator, Oven, Water Heater, Stainless Steel Appliances
Features
- Flooring: Laminate
- Has basement: No
- Has fireplace: No
Interior area
- Total structure area: 1,352
- Total interior livable area: 1,352 sqft
- Finished area above ground: 1,352
Property
Parking
- Parking features: Driveway
- Has carport: Yes
- Has uncovered spaces: Yes
Features
- Patio & porch: Patio, Covered Porch, Deck
- Fencing: Fenced
Lot
- Features: Trees
Details
- Additional structures: Carport
- On leased land: Yes
- Lease amount: $0
Construction
Type & style
- Home type: MobileManufactured
- Property subtype: Manufactured Home
Materials
- Roof: Metal
Condition
- New construction: No
- Year built: 2022
Utilities & green energy
- Electric: Amps(0)
Community & HOA
HOA
- Has HOA: No
Location
- Region: Phoenix
Financial & listing details
- Price per square foot: $96/sqft
- Date on market: 8/25/2026
- Date available: 07/30/2026
- Listing agreement: Exclusive
Estimated market value
Not available
Estimated sales range
Not available
Not available
Price history
| Date | Event | Price |
|---|---|---|
| 8/26/2026 | Listed for sale | $129,999$96/sqft |
Source: My State MLS #11913880 Report a problem | ||
Public tax history
Tax history is unavailable.
Monthly payment
Climate risks
Neighborhood: Deer Valley
Nearby schools
Schools provided by the listing agent
- District: 000000
Source: My State MLS. This data may not be complete. We recommend contacting the local school district to confirm school assignments for this home.
Similar homes
- $130,0003 bd2 ba1.1k sqft19602 N 32ND Street #79, Phoenix, AZ 85050For Sale
 MLS ID #7064666, Heather Macpherson, Realty ONE Group. ARMLS
 - $128,5003 bd2 ba1.3k sqft2120 E Bluefield Avenue #136, Phoenix, AZ 85022For Sale
 MLS ID #7069741, Thomas M Sanchez, Century 21 Arizona Foothills. ARMLS
 - $121,9002 bd2 ba1.3k sqft1632 E Charleston Avenue #33, Phoenix, AZ 85022For Sale
 MLS ID #7044790, Ray Barkley, HomeSmart. ARMLS
 - $139,9003 bd2 ba1.4k sqft2131 E UNION HILLS Drive #M34, Phoenix, AZ 85024For Sale
 MLS ID #7041136, Sherrie Travers, eXp Realty. ARMLS
