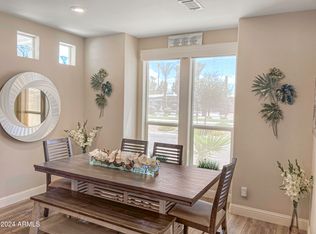
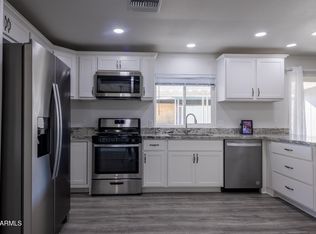
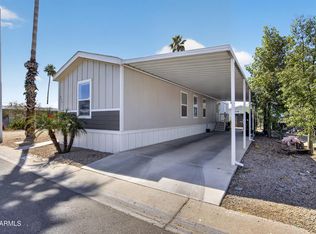
Beautiful, clean, move-in ready home located in a great community with a newly updated park. Enjoy relaxing on the wonderful covered front porch and the convenience of a 2-car carport with attached shed for extra storage. Inside, you'll find newer flooring, an open-concept layout with a spacious living room, and an eat-in kitchen featuring a gas stove with all appliances included.
This well-designed split floor plan offers 2 bedrooms plus a den/office, with a spacious primary suite featuring dual sinks. Step outside to the covered patio and enjoy the welcoming community atmosphere.
Conveniently located near Tempe Marketplace, Sloan Park, Arizona State University, and Riverview Park shopping, dining, and entertainment. Community approval required.
For sale
Price cut: $30.1K (5/16)
$99,900
2727 E UNIVERSITY Drive #4, Tempe, AZ 85288
2beds
1,680sqft
Manufactured Home
Built in 2006
5,200 Square Feet Lot
$-- Zestimate®
$59/sqft
$-- HOA
What's special
Covered patioWell-designed split floor planOpen-concept layoutWonderful covered front porchNewer flooring
- 103 days |
- 206 |
- 10 |
Zillow last checked:
Listing updated:
Listed by:
Adam Sherman 402-810-2170,
Two Brothers Realty & Co,
Jardin Ratzken 602-413-4753,
Two Brothers Realty & Co
Source: ARMLS,MLS#: 7015455
Facts & features
Interior
Bedrooms & bathrooms
- Bedrooms: 2
- Bathrooms: 2
- Full bathrooms: 2
Heating
- Electric
Cooling
- Central Air
Appliances
- Included: Dryer, Washer, Refrigerator, Gas Range, Gas Oven
- Laundry: Inside
Features
- Double Vanity, Eat-in Kitchen, Breakfast Bar, 9+ Flat Ceilings, Vaulted Ceiling(s), 3/4 Bath Master Bdrm
- Flooring: Vinyl
- Windows: Double Pane Windows
- Has basement: No
- Has fireplace: No
Interior area
- Total structure area: 1,680
- Total interior livable area: 1,680 sqft
Property
Parking
- Total spaces: 2
- Parking features: Carport
- Carport spaces: 2
Features
- Stories: 1
- Exterior features: Storage
- Spa features: None
- Fencing: Block,Partial
Lot
- Size: 5,200 Square Feet
- Features: North/South Exposure, Gravel/Stone Front, Gravel/Stone Back
Details
- Parcel number: 13544001F
- On leased land: Yes
- Lease amount: $1,065
- Special conditions: Age Restricted (See Remarks)
Construction
Type & style
- Home type: MobileManufactured
- Property subtype: Manufactured Home
Materials
- Wood Frame, Painted
- Roof: Composition
Condition
- Year built: 2006
Details
- Builder name: Champion
Utilities & green energy
- Sewer: Public Sewer
- Water: City Water
Community & HOA
Community
- Features: Pool
- Senior community: Yes
- Subdivision: Sage Point
HOA
- Has HOA: No
- Services included: Sewer, Maintenance Grounds, Trash, Water
Location
- Region: Tempe
Financial & listing details
- Price per square foot: $59/sqft
- Annual tax amount: $250
- Date on market: 4/17/2026
- Cumulative days on market: 103 days
- Listing terms: Cash
- Ownership: Leasehold

Adam Sherman
(402) 810-2170
By pressing Contact Agent, you agree that the real estate professional identified above may call/text you about your search, which may involve use of automated means and pre-recorded/artificial voices. You don't need to consent as a condition of buying any property, goods, or services. Message/data rates may apply. You also agree to our Terms of Use. Zillow does not endorse any real estate professionals. We may share information about your recent and future site activity with your agent to help them understand what you're looking for in a home.
Estimated market value
Not available
Estimated sales range
Not available
Not available
Price history
| Date | Event | Price |
|---|---|---|
| 5/16/2026 | Price change | $99,900-23.2%$59/sqft |
Source:  ARMLS #7015455 Report a problem ARMLS #7015455 Report a problem | ||
| 4/17/2026 | Listed for sale | $130,000+333.3%$77/sqft |
Source: ARMLS #7015455 Report a problem | ||
| 3/15/2019 | Sold | $29,999$18/sqft |
Source: ARMLS #5877612 Report a problem | ||
| 2/22/2019 | Pending sale | $29,999$18/sqft |
Source: Realty ONE Group #5877612 Report a problem | ||
| 2/16/2019 | Listed for sale | $29,999$18/sqft |
Source: Realty ONE Group #5877612 Report a problem | ||
Public tax history
Tax history is unavailable.
Monthly payment
Climate risks
Neighborhood: Escalante
Nearby schools
GreatSchools rating
- 4/10Thew Elementary SchoolGrades: PK-5Distance: 0.9 mi
- 3/10Connolly Middle SchoolGrades: 6-8Distance: 1.6 mi
- 8/10McClintock High SchoolGrades: 9-12Distance: 2.2 mi
Schools provided by the listing agent
- Elementary: Flora Thew Elementary School
- Middle: Connolly Middle School
- High: Tempe High School
- District: Tempe School District
Source: ARMLS. This data may not be complete. We recommend contacting the local school district to confirm school assignments for this home.
- $184,9003 bd2 ba1.4k sqft2727 E University Dr LOT 64, Tempe, AZ 85281Sold
- $140,0002 bd2 ba1.2k sqft2727 E University Dr LOT 77, Tempe, AZ 85281Sold

- $136,1303 bd2 ba1.5k sqft2727 E University Dr LOT 78, Tempe, AZ 85281Sold
- $192,0502 bd2 ba1.4k sqft2727 E University Dr #40, Tempe, AZ 85281Sold

- $162,5003 bd2 ba1.2k sqft2727 E University Dr #146, Tempe, AZ 85281Sold
- $78,9002 bd2 ba1.2k sqft2727 E University Dr #86, Tempe, AZ 85281Sold
- $84,0002 bd2 ba1.2k sqft2727 E University Dr #52, Tempe, AZ 85281Sold
- $19,5002 bd2 ba1.1k sqft2727 E University Dr #60, Tempe, AZ 85281Sold
Similar homes
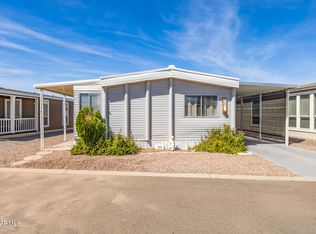
- $109,0002 bd2 ba1k sqft2727 E UNIVERSITY Drive #120, Tempe, AZ 85288For Sale
 MLS ID #7001280, Kathy Pacheco Pietz, Realty ONE Group. ARMLS
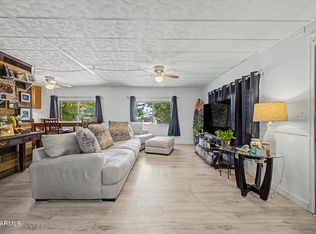
 - $85,0002 bd2 ba1.3k sqft2727 E UNIVERSITY Drive #66, Tempe, AZ 85288For Sale
 MLS ID #7046141, Raul A Henriquez, eXp Realty. ARMLS
 - $94,9003 bd2 ba1k sqft625 W McKellips Road #266, Mesa, AZ 85201For Sale
 MLS ID #7022573, Paulette Phillips, HomeSmart Lifestyles. ARMLS
 - $56,0002 bd2 ba980 sqft2340 E University Drive #235, Tempe, AZ 85288For Sale
 MLS ID #7051122, Iris Lash -Pitterson, eXp Realty. ARMLS
 - $89,9002 bd2 ba1.2k sqft535 S ALMA SCHOOL Road #99, Mesa, AZ 85210For SaleMLS ID #6996881, Stephanie Lawrie, Realty USA Southwest. ARMLS
- $84,5002 bd2 ba1.5k sqft701 S DOBSON Road #448, Mesa, AZ 85202For SaleMLS ID #7013045, Stephanie Lawrie, Realty USA Southwest. ARMLS
- $99,5003 bd2 ba1k sqft320 E MCKELLIPS Road #188, Mesa, AZ 85201For SaleMLS ID #6898094, Alexandra Estrada Marchand, Pak Home Realty. ARMLS
- $95,0002 bd2 ba1.2k sqft201 S Greenfield Road #128, Mesa, AZ 85206For SaleMLS ID #7029392, Kristi Reckard, Realty ONE Group. ARMLS
- $107,9903 bd2 ba1.2k sqft320 E McKellips Road #211, Mesa, AZ 85201For SaleMLS ID #7006450, Kristie Rodricks, RE/MAX Premier. ARMLS
- $104,3002 bd2 ba1.4k sqft8500 E SOUTHERN Avenue #576, Mesa, AZ 85209For SaleMLS ID #6946740, James Thompson, Keller Williams Realty Phoenix. ARMLS
- $124,9002 bd2 ba1.5k sqft2121 N Center Street #131, Mesa, AZ 85201For SaleMLS ID #7018353, Rinda Updike, One Stop Realty. ARMLS
- $124,0002 bd2 ba1.3k sqft3104 E Broadway Road #125, Mesa, AZ 85204For SaleMLS ID #7027914, Blaine l Jarvis, Four Peaks Property Management LLC. ARMLS
- $79,9002 bd1 ba896 sqft2727 E University Dr #19, Tempe, AZ 85288New ConstructionMy State MLS
- $89,8503 bd3 ba1.5k sqft245 S 56TH Street #161, Mesa, AZ 85206For SaleMLS ID #6989797, Isaac Abedu Kennedy, R & S PREMIER HOMES. ARMLS
- $100,0003 bd2 ba1.2k sqft2200 N DELAWARE Drive #48, Apache Junction, AZ 85120For SaleMLS ID #6992223, Stacia Ehlen, RE/MAX Signature. ARMLS
- $89,9002 bd2 ba1.3k sqft652 S Ellsworth Rd Lot 173, Mesa, AZ 85208For SaleMLS ID #11897478, Melissa Mongoven, Ellsworth Springs. My State MLS
- $84,0002 bd2 ba1.2k sqft2121 N CENTER Street #102, Mesa, AZ 85201For SaleMLS ID #6986260, Kristie Rodricks, RE/MAX Premier. ARMLS
- $84,9002 bd2 ba1.2k sqft3300 E Broadway Rd Lot 274, Mesa, AZ 85204For SaleMLS ID #11816386, Joanna Keith, Dorado Canyon. My State MLS
- $95,0003 bd2 ba1.2k sqft2060 N CENTER Street #87, Mesa, AZ 85201For SaleMLS ID #7048060, George Laughton, EveryPlace. ARMLS
- $78,9004 bd2 ba1.5k sqft400 W Baseline Road #179, Tempe, AZ 85283For SaleMLS ID #6954503, Stephanie Lawrie, Realty USA Southwest. ARMLS
