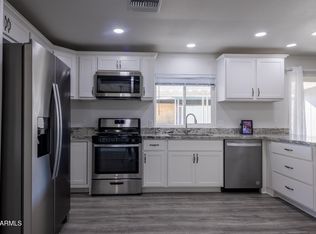
Discover a sanctuary of surprise and sophistication in Tempe's gated, active 55+ community, all for just $184,900! This 3-bedroom mobile home is a marvel of craftsmanship, with stunning upgrades and elegant fixtures that dazzle at every turn. Each room is a canvas of luxury, blending exquisite design with practical elegance. The kitchen is a masterpiece of culinary style, and the bathrooms echo a spa-like allure. Here, upscale living meets secure, vibrant community life, where every corner is a testament to quality and every moment promises the joys of active community living. Embrace this rare gem, where affordability meets luxury and lifestyle.
Sold for $184,900
$184,900
2727 E UNIVERSITY Drive #64, Tempe, AZ 85288
3beds
2baths
1,456sqft
Manufactured Home
Built in 2019
-- sqft lot
$170,400 Zestimate®
$127/sqft
$3,158 Estimated rent
Home value
$170,400
$147,000 - $196,000
$3,158/mo
Zestimate® history
Owner options
List your home for rent
$3,158/mo
Rent Zestimate®
Find your next renter with Zillow Rental Manager. Plus, with online applications, you can quickly screen prospective tenants – for free.
$3,158/mo
Rent Zestimate®
Refinance and save
$845/mo
Est. payment
Refinancing to a lower rate could help reduce your monthly payments and save thousands over the life of the loan.
$845/mo
Est. payment
Explore your selling options
Work with a Zillow partner agent
Leverage their expertise and Zillow's premium Showcase listings to get your home seen by more buyers.
Get startedList with your own agent
Get your home in front of millions of buyers by listing it on Zillow.
Learn how to do itSell it yourself
Take full control of how buyers see your home on Zillow by listing For Sale by Owner (FSBO).
List your homeWhat's special
Vibrant community lifeElegant fixturesUpscale living
Zillow last checked:
Listing updated:
Listed by:
Sean O'Carroll 602-370-0321,
Elite Partners
Bought with:
John H Reckard, SA706387000
Realty ONE Group
Kristi Reckard, BR674084000
Realty ONE Group
Source: ARMLS,MLS#: 6652417
Facts & features
Interior
Bedrooms & bathrooms
- Bedrooms: 3
- Bathrooms: 2
Heating
- Electric
Cooling
- Central Air, Ceiling Fan(s)
Appliances
- Included: Dryer, Washer, Water Softener Owned, Reverse Osmosis, Refrigerator, Built-in Microwave, Dishwasher, Disposal, Gas Range, Gas Oven, Gas Cooktop
- Laundry: Inside
Features
- High Speed Internet, Granite Counters, Double Vanity, Eat-in Kitchen, Breakfast Bar, 9+ Flat Ceilings, No Interior Steps, Kitchen Island, Pantry, 3/4 Bath Master Bdrm
- Flooring: Laminate
- Windows: Solar Screens, Vinyl Frame
- Has basement: No
- Has fireplace: No
Interior area
- Total structure area: 1,456
- Total interior livable area: 1,456 sqft
Property
Parking
- Total spaces: 2
- Parking features: Carport
- Carport spaces: 2
Features
- Stories: 1
- Patio & porch: Covered, Patio
- Exterior features: Private Street(s), Storage
- Pool features: None
- Spa features: None
- Fencing: None
Lot
- Features: None, North/South Exposure, Desert Back, Desert Front, Synthetic Grass Frnt
Details
- Parcel number: 13544001F
- On leased land: Yes
- Lease amount: $829
- Special conditions: Age Restricted (See Remarks)
Construction
Type & style
- Home type: MobileManufactured
- Property subtype: Manufactured Home
Materials
- Other
- Roof: Other
Condition
- Year built: 2019
Utilities & green energy
- Sewer: Public Sewer
- Water: City Water
- Utilities for property: Other
Community & HOA
Community
- Features: Pool, Gated, Near Light Rail Stop, Fitness Center
- Security: Security System Owned
- Senior community: Yes
- Subdivision: Sage Point
HOA
- Has HOA: No
- Services included: Other (See Remarks)
Location
- Region: Tempe
Financial & listing details
- Price per square foot: $127/sqft
- Annual tax amount: $472
- Date on market: 1/26/2024
- Cumulative days on market: 38 days
- Listing terms: Cash,Conventional
- Ownership: Leasehold
- Body type: Multi-Wide
Price history
| Date | Event | Price |
|---|---|---|
| 3/28/2024 | Sold | $184,900$127/sqft |
Source:  ARMLS #6652417 Report a problem ARMLS #6652417 Report a problem | ||
| 3/4/2024 | Pending sale | $184,900$127/sqft |
Source: ARMLS #6652417 Report a problem | ||
| 3/1/2024 | Price change | $184,900-2.6%$127/sqft |
Source: ARMLS #6652417 Report a problem | ||
| 2/20/2024 | Price change | $189,900-2.6%$130/sqft |
Source: ARMLS #6652417 Report a problem | ||
| 2/7/2024 | Price change | $195,000-4.9%$134/sqft |
Source: ARMLS #6652417 Report a problem | ||
| 1/30/2024 | Price change | $205,000-2.4%$141/sqft |
Source: ARMLS #6652417 Report a problem | ||
| 1/26/2024 | Listed for sale | $210,000$144/sqft |
Source: ARMLS #6652417 Report a problem | ||
| 1/16/2024 | Listing removed | -- |
Source: My State MLS #11200903 Report a problem | ||
| 8/22/2023 | Listed for sale | $210,000$144/sqft |
Source: My State MLS #11200903 Report a problem | ||
Public tax history
Tax history is unavailable.
Neighborhood: Escalante
Nearby homes
- $140,0002 bd2 ba1.2k sqft2727 E University Dr LOT 77, Tempe, AZ 85281Sold

- $136,1303 bd2 ba1.5k sqft2727 E University Dr LOT 78, Tempe, AZ 85281Sold
- $192,0502 bd2 ba1.4k sqft2727 E University Dr #40, Tempe, AZ 85281Sold

- $162,5003 bd2 ba1.2k sqft2727 E University Dr #146, Tempe, AZ 85281Sold

- $99,9002 bd2 ba1.6k sqft2727 E University Dr #4, Tempe, AZ 85281For Sale
- $78,9002 bd2 ba1.2k sqft2727 E University Dr #86, Tempe, AZ 85281Sold
- $84,0002 bd2 ba1.2k sqft2727 E University Dr #52, Tempe, AZ 85281Sold
- $19,5002 bd2 ba1.1k sqft2727 E University Dr #60, Tempe, AZ 85281Sold
Nearby schools
GreatSchools rating
- 4/10Thew Elementary SchoolGrades: PK-5Distance: 0.9 mi
- 3/10Connolly Middle SchoolGrades: 6-8Distance: 1.6 mi
- 8/10McClintock High SchoolGrades: 9-12Distance: 2.2 mi
Schools provided by the listing agent
- District: Tempe Elementary School District
Source: ARMLS. This data may not be complete. We recommend contacting the local school district to confirm school assignments for this home.
Get a cash offer in 3 minutes
Find out how much your home could sell for in as little as 3 minutes with a no-obligation cash offer.
Estimated market value
$170,400
Get a cash offer in 3 minutes
Find out how much your home could sell for in as little as 3 minutes with a no-obligation cash offer.
Estimated market value
$170,400
- Arizona
- Maricopa County
- Tempe
- 85281
- Escalante
- 2727 E UNIVERSITY Drive Unit 64
Nearby cities
Nearby neighborhoods
Nearby zip codes
Other Tempe Topics
