This charming 1,248 square foot manufactured home by Oakwood offers a spacious and inviting layout featuring 3 bedrooms and 2 bathrooms. The living room is bright and airy with ample natural light streaming through large windows, complemented by stylish wood-look flooring that extends throughout the home. The kitchen is well-equipped with white cabinetry, an oven, fridge, dishwasher, and microwave, providing a clean and functional space for cooking and entertaining. The master bedroom includes an suite bathroom and a generous walk-in closet, while the laundry room is fitted with a washer and dryer for convenience. Interior finishes are modern and neutral, creating a fresh and comfortable living environment. Back yard has two mature trees with plenty of shade.Located in the desirable Coppersun community in El Mirage, AZ, this home benefits from a peaceful and well-maintained neighborhood setting. The exterior boasts Hardy siding with a tasteful beige and white color scheme, complemented by a fenced yard with mature trees and desert landscaping that requires minimal upkeep. Additional outdoor features include a covered carport, a patio perfect for relaxing or entertaining, and a storage shed for extra space. The asphalt driveway adds to the ease of access, making this home a perfect blend of comfort, style, and practicality. Call for promo details ASAP to make this wonderful property yours!
For sale
$131,000
16101 N El Mirage Rd Lot 4, El Mirage, AZ 85335
3beds
1,248sqft
Manufactured Home
Built in 2004
-- sqft lot
$130,100 Zestimate®
$105/sqft
$-- HOA
What's special
Covered carportGenerous walk-in closetSpacious and inviting layout
- 7 days
- 153
- 19
Likely to sell faster than
Zillow last checked:
Listing updated:
Listed by:
Ozlen Green 623-875-7400,
Coppersun
Source: My State MLS,MLS#: 11974953
Facts & features
Interior
Bedrooms & bathrooms
- Bedrooms: 3
- Bathrooms: 2
- Full bathrooms: 2
Rooms
- Room types: En Suite, Kitchen, Laundry Room, Living Room, Master Bedroom, Walk-in Closet
Basement
- Area: 0
Heating
- Has Heating (Unspecified Type)
Cooling
- Central
Appliances
- Included: Dishwasher, Dryer, Refrigerator, Microwave, Oven, Washer, Water Heater
Features
- Flooring: Carpet, Vinyl
- Has basement: No
- Has fireplace: No
Interior area
- Total structure area: 1,248
- Total interior livable area: 1,248 sqft
- Finished area above ground: 1,248
Property
Parking
- Parking features: Driveway
- Has carport: Yes
- Has uncovered spaces: Yes
Features
- Patio & porch: Patio
- Fencing: Fenced
Lot
- Features: Trees
Details
- Additional structures: Shed(s), Carport
- On leased land: Yes
- Lease amount: $1,160
Construction
Type & style
- Home type: MobileManufactured
- Property subtype: Manufactured Home
Materials
- HardiPlank Type
- Roof: Asphalt
Condition
- New construction: No
- Year built: 2004
Utilities & green energy
- Electric: Amps(0)
Community & HOA
Community
- Features: Gym, Pool, 55 and Over, Clubhouse, Recreation Room
- Senior community: Yes
HOA
- Has HOA: No
- Amenities included: Gym, Pool, 55 and Over, Clubhouse, Pets Allowed, Recreation Room
Location
- Region: El Mirage
Financial & listing details
- Price per square foot: $105/sqft
- Date on market: 9/11/2026
- Date available: 08/30/2026
- Listing agreement: Exclusive
Estimated market value
$130,100
$124,000 - $137,000
$1,811/mo
Price history
| Date | Event | Price |
|---|---|---|
| 9/11/2026 | Listed for sale | $131,000+64%$105/sqft |
Source: My State MLS #11974953 Report a problem | ||
| 8/7/2024 | Listing removed | -- |
Source: My State MLS #11267491 Report a problem | ||
| 7/25/2024 | Contingent | $79,900$64/sqft |
Source: My State MLS #11267491 Report a problem | ||
| 7/9/2024 | Price change | $79,900-11.1%$64/sqft |
Source: My State MLS #11267491 Report a problem | ||
| 4/13/2024 | Listed for sale | $89,900$72/sqft |
Source: My State MLS #11267491 Report a problem | ||
| 4/11/2024 | Contingent | $89,900$72/sqft |
Source: My State MLS #11267491 Report a problem | ||
| 4/10/2024 | Listed for sale | $89,900-0.1%$72/sqft |
Source: My State MLS #11267491 Report a problem | ||
| 1/9/2024 | Listing removed | $90,000$72/sqft |
Source:  ARMLS #6629210 Report a problem ARMLS #6629210 Report a problem | ||
| 1/1/2024 | Listed for sale | $90,000$72/sqft |
Source: ARMLS #6629210 Report a problem | ||
| 12/31/2023 | Pending sale | $90,000$72/sqft |
Source: ARMLS #6629210 Report a problem | ||
| 12/21/2023 | Price change | $90,000-16.7%$72/sqft |
Source: ARMLS #6629210 Report a problem | ||
| 11/28/2023 | Price change | $108,000-8.5%$87/sqft |
Source: ARMLS #6629210 Report a problem | ||
| 11/10/2023 | Listed for sale | $118,000+19.2%$95/sqft |
Source: ARMLS #6629210 Report a problem | ||
| 11/8/2023 | Listing removed | -- |
Source: My State MLS #11198010 Report a problem | ||
| 10/21/2023 | Price change | $99,000-23.8%$79/sqft |
Source: My State MLS #11198010 Report a problem | ||
| 8/10/2023 | Listed for sale | $129,900+132%$104/sqft |
Source: My State MLS #11198010 Report a problem | ||
| 3/24/2021 | Listing removed | -- |
Source: Owner Report a problem | ||
| 3/12/2015 | Listing removed | $56,000$45/sqft |
Source: Owner Report a problem | ||
| 10/30/2014 | Listed for sale | $56,000$45/sqft |
Source: Owner Report a problem | ||
Public tax history
Tax history is unavailable.
Monthly payment
Climate risks
Neighborhood: 85335
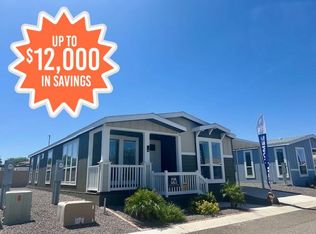
- $175,9003 bd2 ba1.5k sqft16101 N El Mirage Rd #19, El Mirage, AZ 85335New Construction
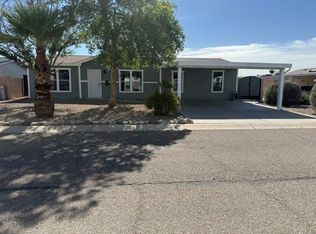
- $149,9004 bd2 ba1.5k sqft16101 N El Mirage Rd LOT 308, El Mirage, AZ 85335For Sale
- $169,9002 bd3 ba1.5k sqft16101 N El Mirage Rd #20, El Mirage, AZ 85335New Construction

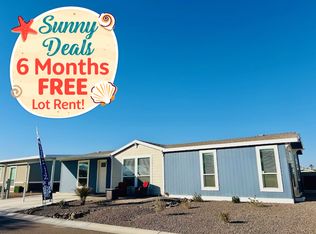
- $188,6003 bd2 ba1.6k sqft16101 N El Mirage Rd #23, El Mirage, AZ 85335Off Market
Similar homes
- $129,0003 bd2 ba1.5k sqft16101 N EL MIRAGE Road #400, El Mirage, AZ 85335For Sale
 MLS ID #7074062, Carolyn Pinkney, West USA Realty. ARMLS
 - $129,0003 bd2 ba1.4k sqft16101 N El Mirage Road #317, El Mirage, AZ 85335For Sale
 MLS ID #7026914, Lisa Copley, Prestige Realty. ARMLS
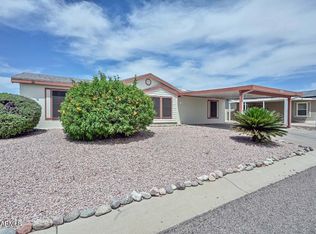
 - $127,0003 bd2 ba1.5k sqft16101 N EL MIRAGE Road #322, El Mirage, AZ 85335For Sale
 MLS ID #6872567, Jennifer Urps, RE/MAX Fine Properties. ARMLS
 - $149,9004 bd2 ba1.5k sqft16101 N El Mirage Rd Lot 308, El Mirage, AZ 85335For SaleMLS ID #11935070, Ozlen Green, Coppersun. My State MLS
